“Working with Spaceworks was seamless and produced a great design output. They were an exceptional design partner that integrated well into the Summerset Team.”
— Ben Burke, Group Manager
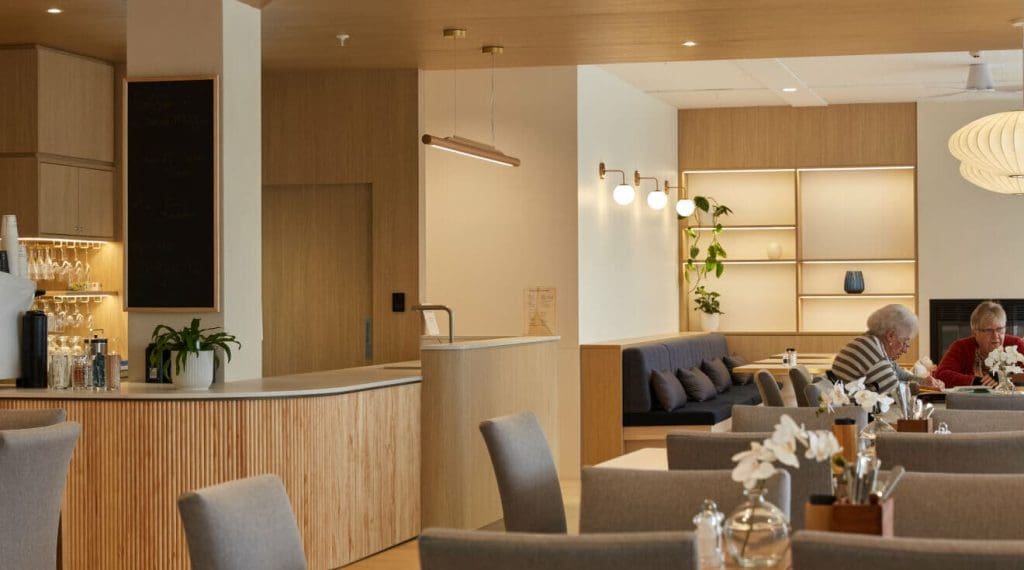
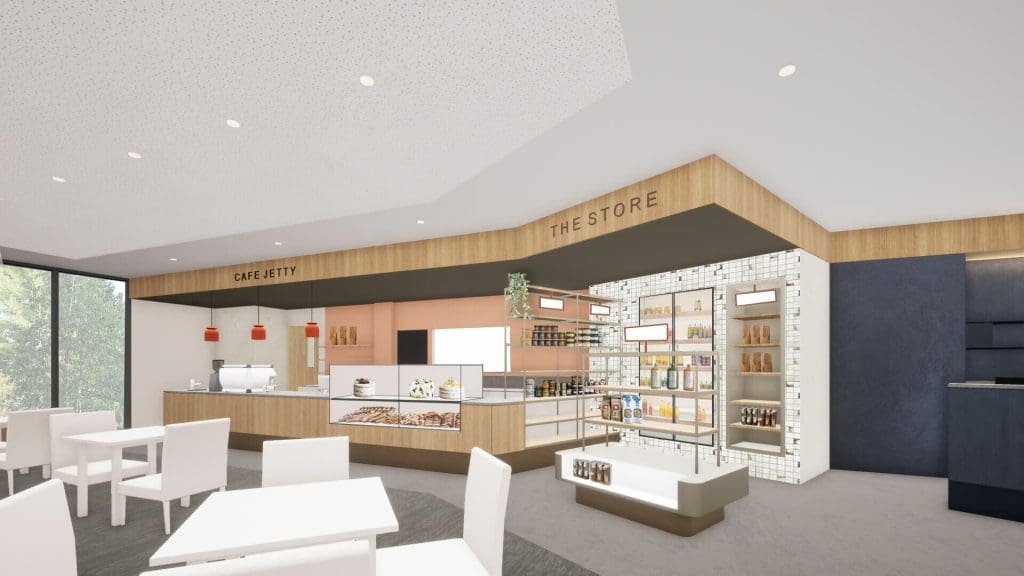
Our user-focused approach to aged care fit-outs prioritises the needs of residents, staff, and visitors. We create inviting, functional spaces for dining and socialising, bars, cafes, gyms, theatres, shops, and more. With expertise in fixtures, fittings, and equipment, we provide tailored furniture, artwork, and accessories to foster engagement, functionality, and community success.
Learn more about our aged care design process below and get in touch today to start your project with us.

Aged care design is the seamless fusion of creativity and functionality. It encompasses not only the aesthetic aspects but also the practical needs of inhabitants, optimising the use of space and enhancing the overall experience.
Furniture procurement involves the process of sourcing, selecting, and acquiring furniture items for a project or establishment. It includes identifying furniture requirements, researching suppliers, obtaining quotes, evaluating options, and making purchasing decisions. Furniture procurement focuses on finding high-quality and suitable furniture pieces that align with the desired functionality, aesthetics, and budget of the project.
Effective furniture procurement ensures the availability of comfortable, durable, and visually appealing furniture that enhances the overall ambiance and meets the specific needs of the space and its occupants.
A successful turnkey project requires seamless execution, and our skilled project management team ensures just that. We prioritise delivering your aged care fit-out project on time, within budget, and with full transparency from start to finish. Using Spaceworks’ proven methodologies, we help clients achieve their goals, maximise success, and complete projects up to 20% faster.
At Spaceworks, we bring your design vision to life with hands-on, high-quality construction services. Our tailored, turnkey approach manages every detail from start to finish, ensuring exceptional results. We also prioritise sustainability by actively integrating and supporting ESG goals throughout the construction process, ensuring responsible and environmentally conscious practices.
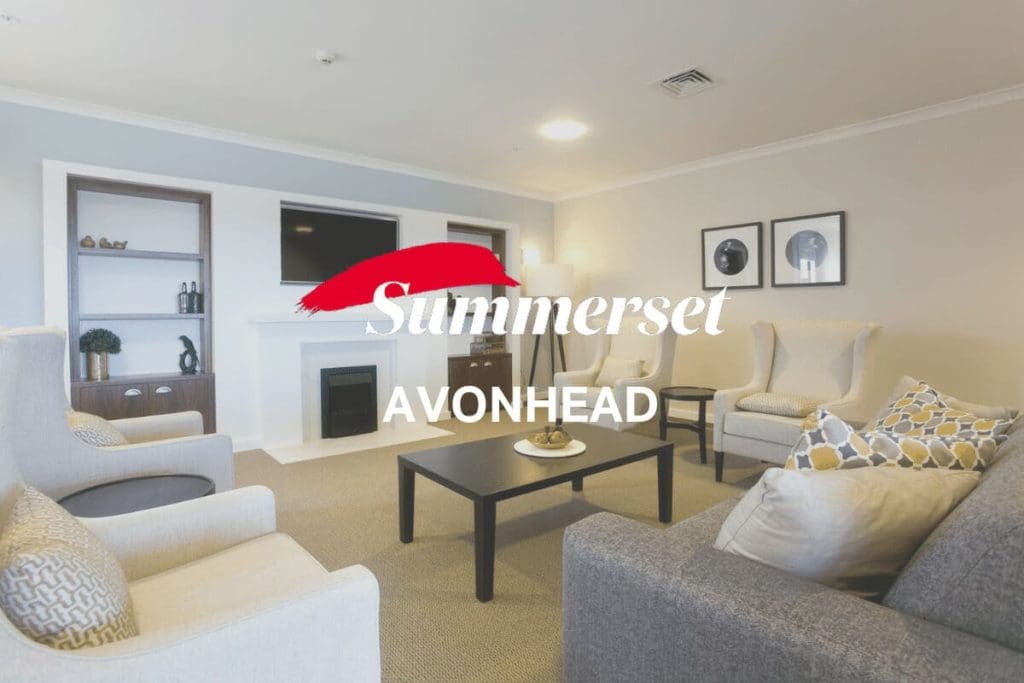
AVONHEAD
Aged CareAVONHEAD / Aged Care
Greytown
Aged CareGreytown / Aged Care
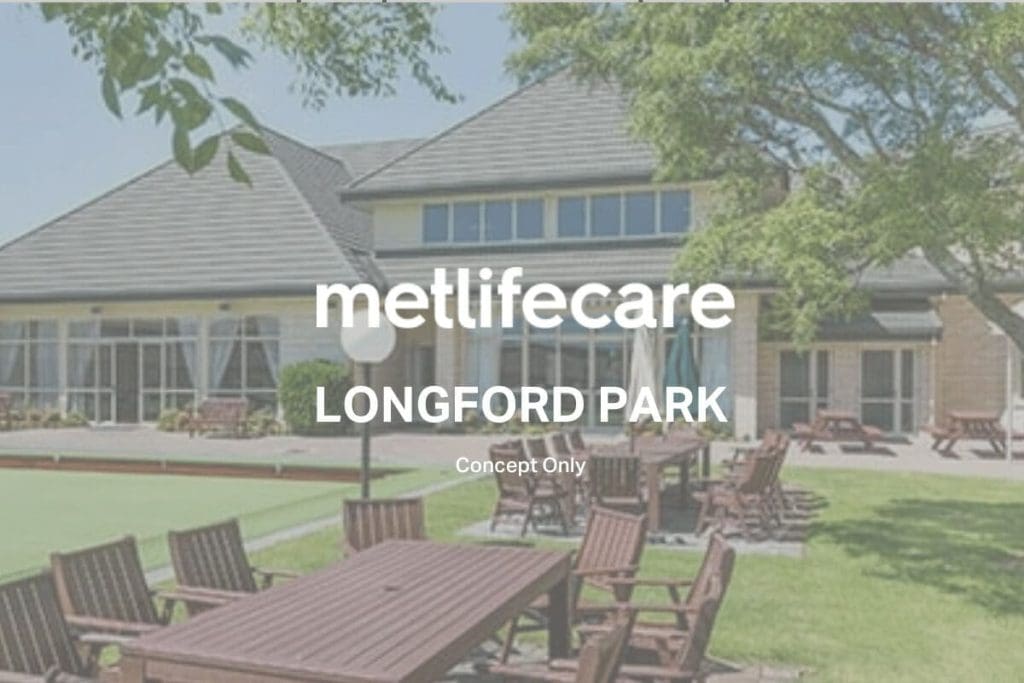
metlifecare
Aged Caremetlifecare / Aged Care
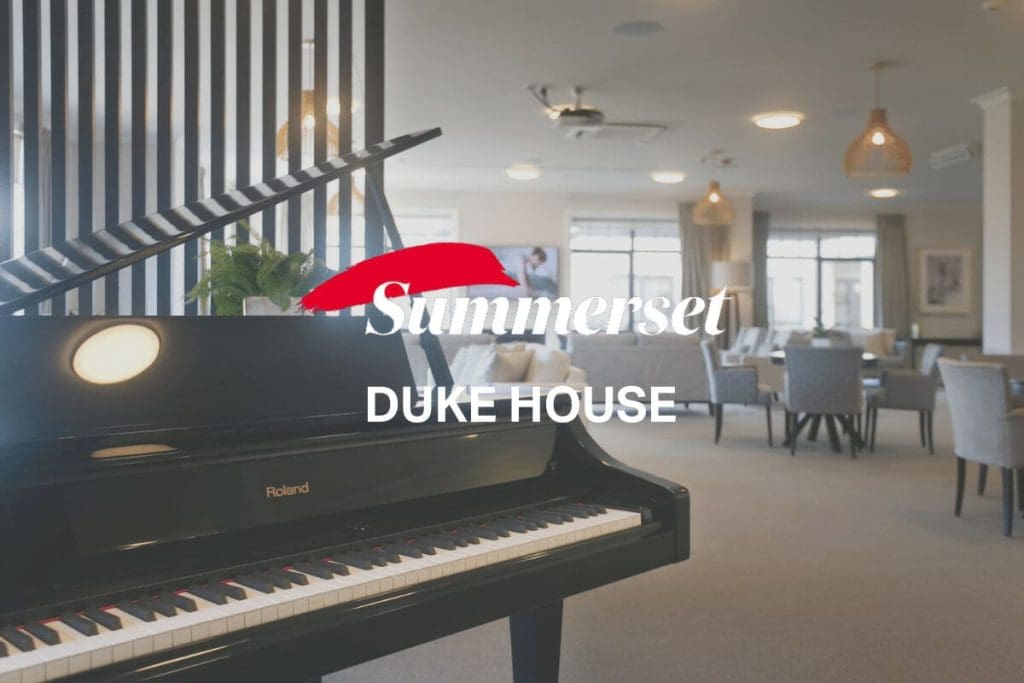
DUKE HOUSE
Aged CareDUKE HOUSE / Aged Care
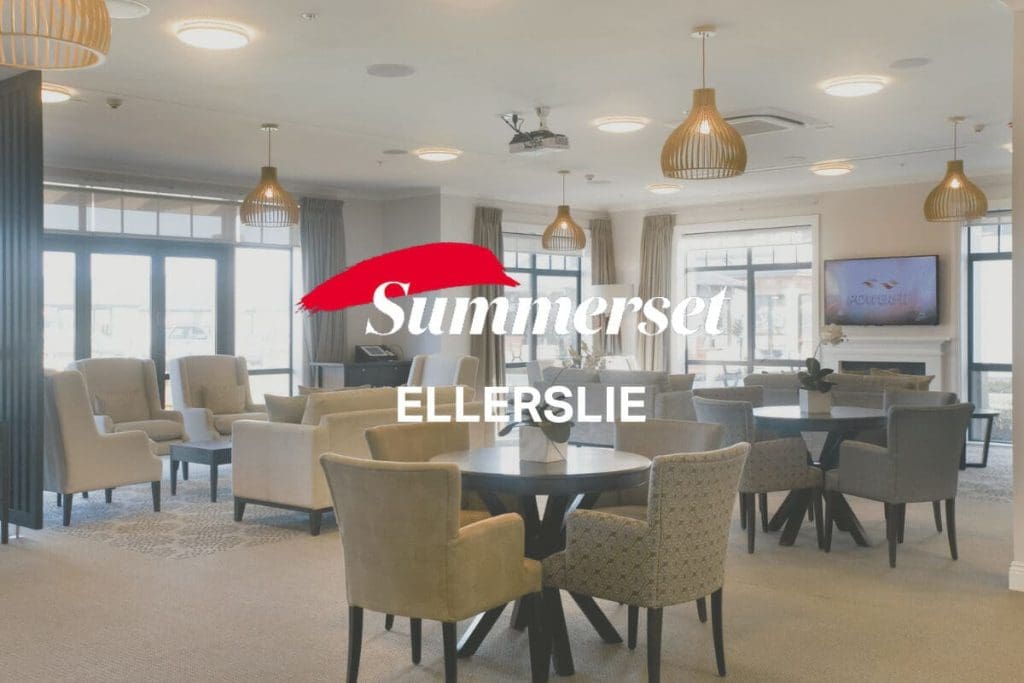
ELLERSLIE
Aged CareELLERSLIE / Aged Care
At Spaceworks, we’re redefining aged care interior design and fit-outs with the power of Virtual Reality (VR) and Augmented Reality (AR). These tools help stakeholders experience their spaces before they’re built, with VR offering immersive walkthroughs to perfect every detail and AR providing real-time overlays for on-site planning. By combining these technologies, we create thoughtful, efficient, and future-ready designs tailored to the unique needs of residential aged care facilities. Ready to see how we can transform your space? Let’s bring your vision to life. Contact us today.
The Carbon Calculator is a market-leading environmental impact solution designed to measure the embodied carbon emissions of a fit-out. It’s the first step in designing a carbon-reduced build or renovation to cost-effectively improve business performance, health and wellbeing and sustainability reporting. Designed by Spaceworks interior architecture experts and certified by global leaders in sustainability best practice.
To find out how the Carbon Calculator can impact your fit-out, speak to the team at Spaceworks.