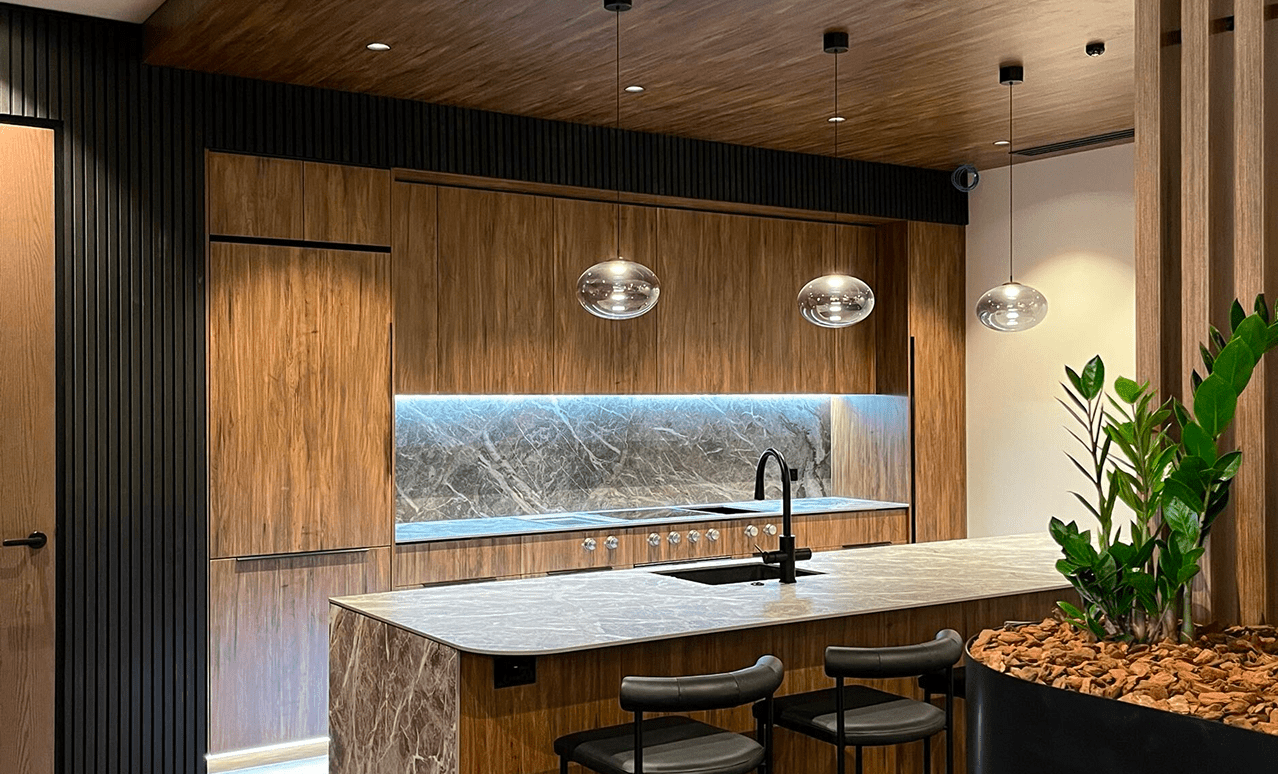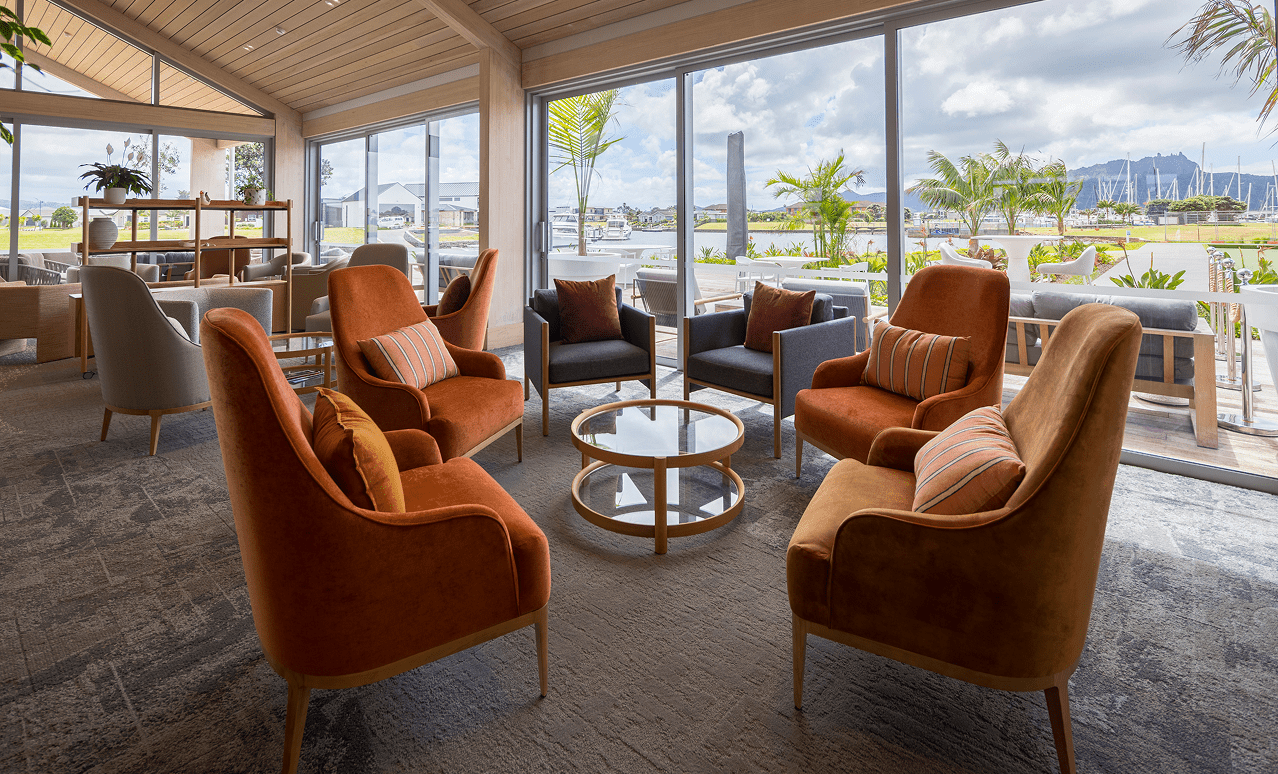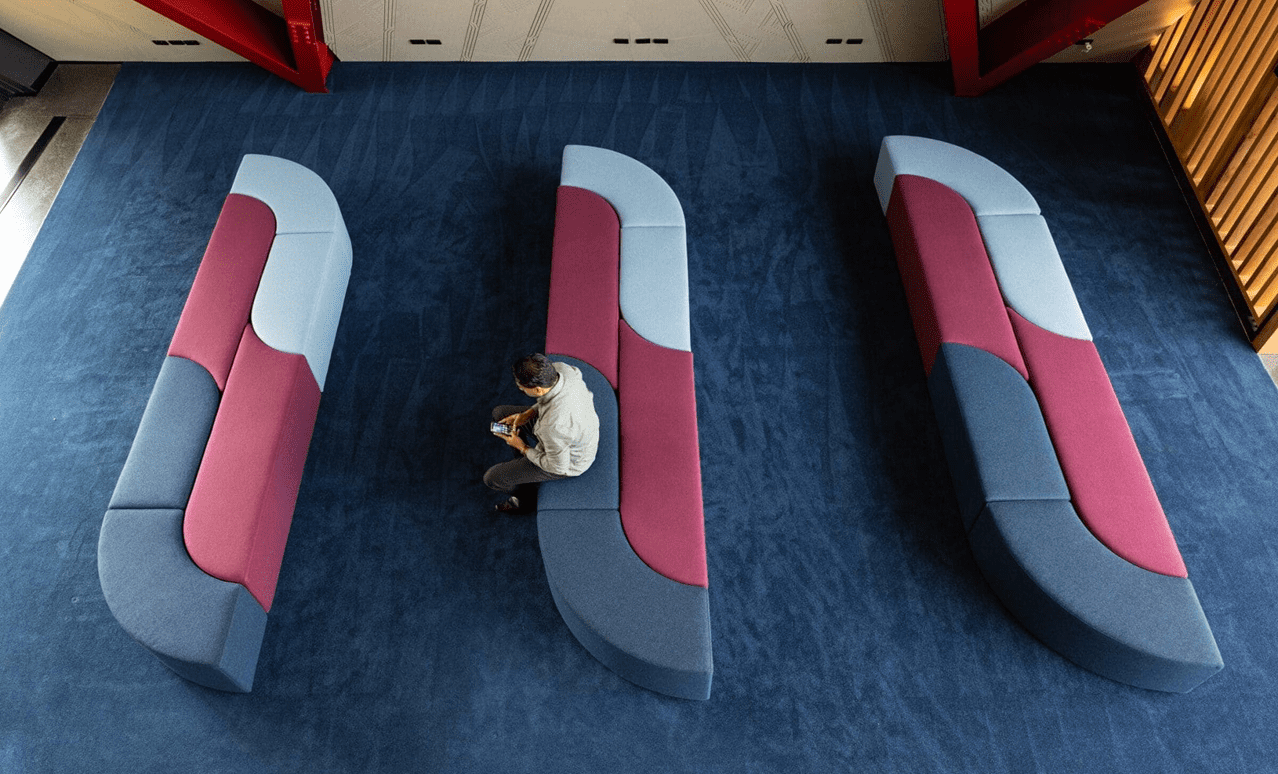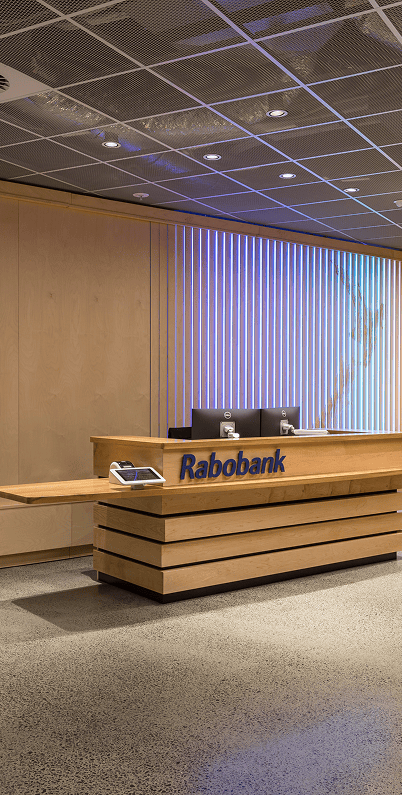
Commercial Interior Design

Design spaces that work in reality. We balance layout, flow, and functionality to create environments that support stronger business outcomes.

Not sure where to start? Let’s talk it through.

Interior architecture and design grounded in cross-sector experience

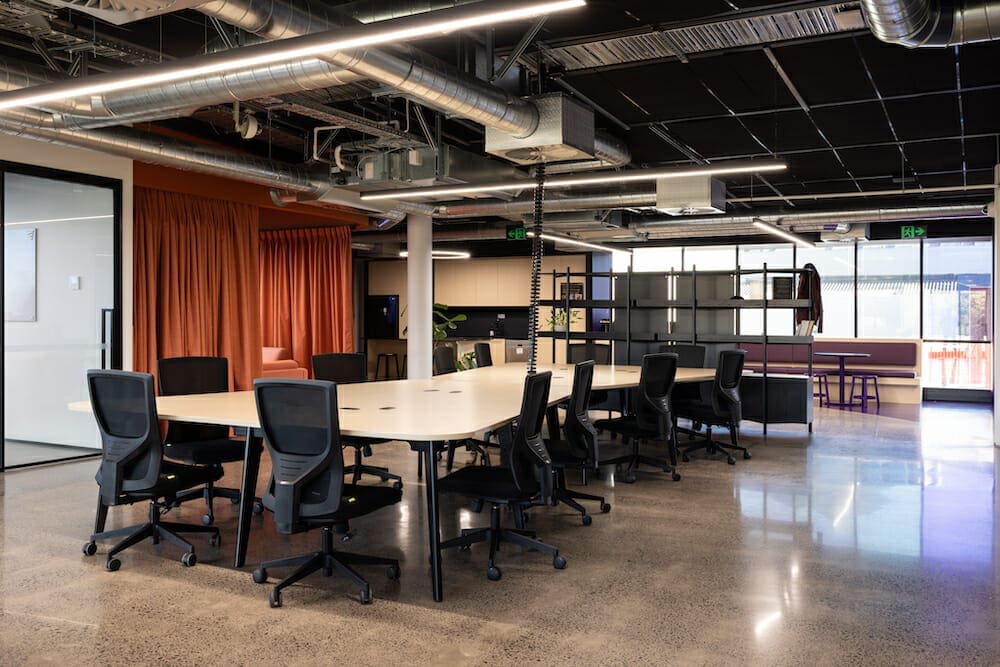
Every space needs to do more than look good. Great design should feel effortless, but behind it sits careful consideration of how people move, work, interact, and experience a space. We balance aesthetics, functionality, and commercial reality to create environments that perform as well as they look.

Drawing on experience across a range of commercial sectors, we consider how spaces need to function in practice. Design, documentation, and buildability are considered together from day one, ensuring ideas translate effectively from concept through to construction. The result is a space that not only looks great, but can be delivered efficiently, accurately, and with confidence.

Design, documentation, and buildability from day one.

  • Preliminary / Concept design
  • Test fits / Space Planning
  • Developed Design
  • Detailed Design / Construction Drawings
  • 3D Visualisation and Rendering
  • Virtual Reality (VR) / Augmented Reality (AR)
  • Materials and Finishes Selection
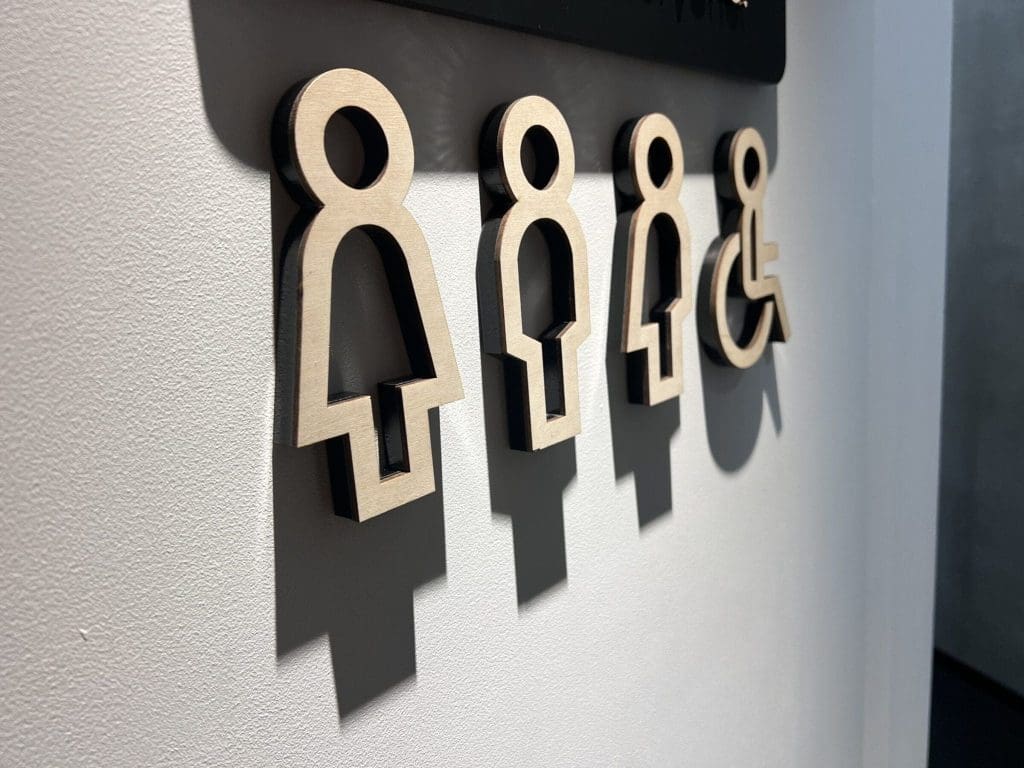
  • Wayfinding and Signage Integration
  • Council Approvals and Compliance
  • Consultant Coordination
  • Quality Assurance
  • Leasing / Marketing Support

Trusted by organisations across New Zealand

Key Benefits of a Well-Designed Environment

Spaces that work better

Good design balances aesthetics, functionality, and operational requirements. By carefully considering layout, flow, accessibility, and user experience, spaces become easier to navigate, more intuitive to use, and better aligned with the needs of the people using them. The result is an environment that supports day-to-day activities while improving overall usability and performance.
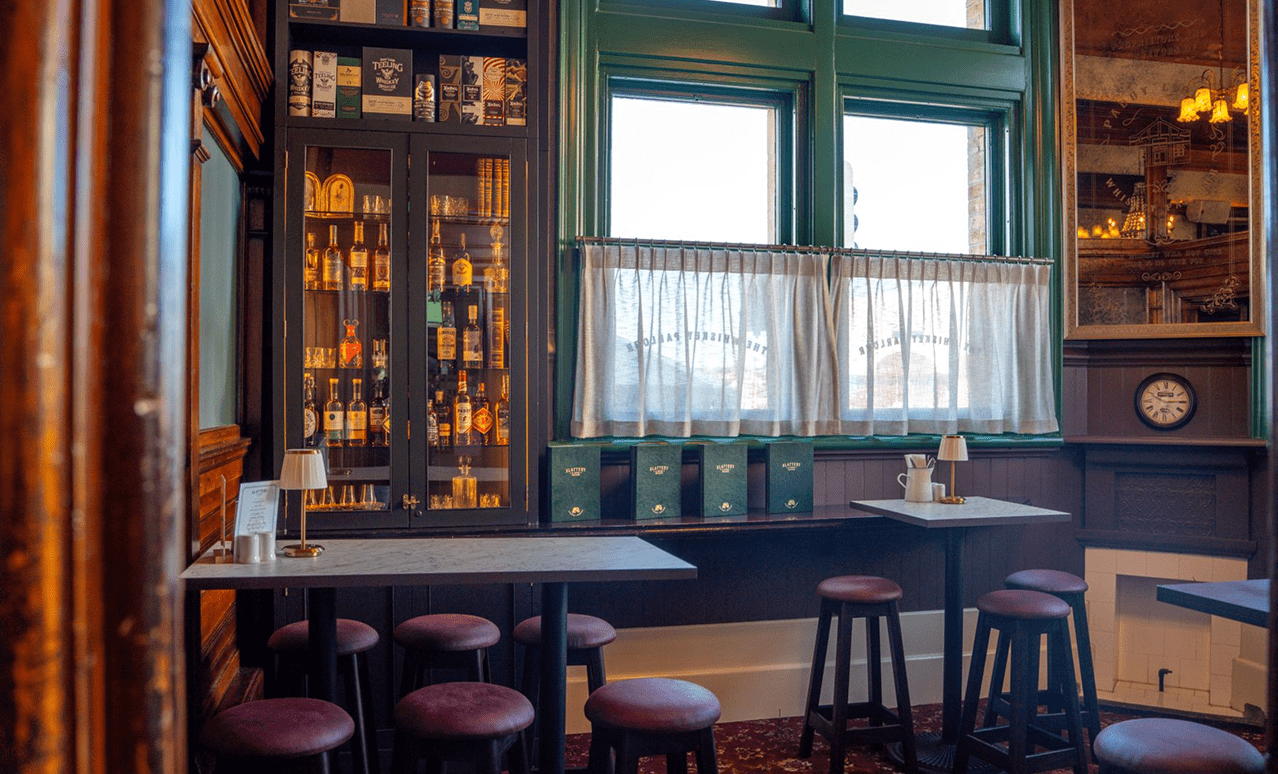
Better commercial outcomes

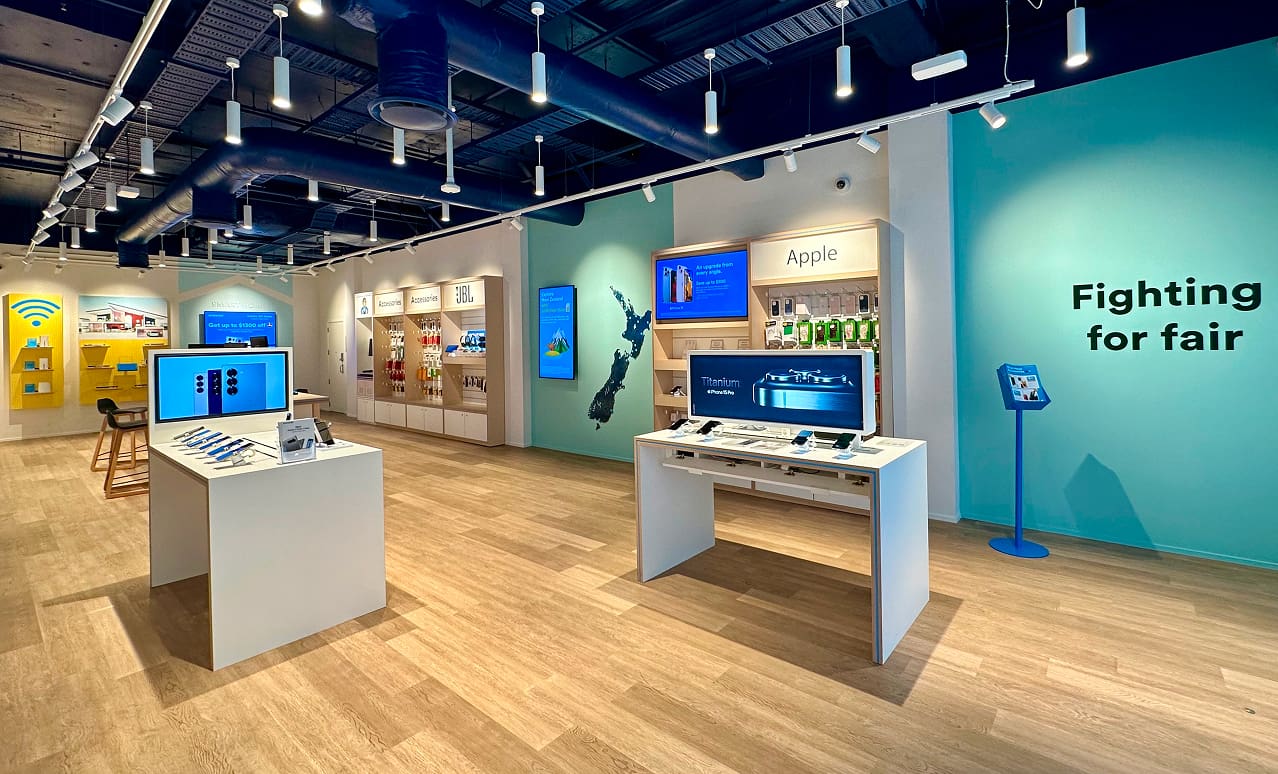
Design influences behaviour, and behaviour influences results. Whether encouraging customers to stay longer and spend more, helping teams work more productively, supporting occupancy and retention, or improving operational efficiency, well-designed environments can have a measurable impact on organisational performance and return on investment.

Stronger brand experiences

The physical environment is one of the most powerful expressions of a brand. Through careful consideration of materials, finishes, detailing, and spatial experience, design helps communicate who you are and what you stand for. The result is a more memorable, cohesive environment that strengthens brand perception and creates lasting impressions for customers, visitors, and staff.

Greater cost certainty and reduced risk

Design decisions have a direct impact on project outcomes. By considering design, documentation, and buildability together from the outset, potential challenges can be identified and resolved earlier in the process. This supports more accurate pricing, smoother delivery, and greater confidence that the completed environment will reflect the original design intent.

Sectors We Serve

Our interior architecture and design approach responds to the unique needs of every sector, creating environments that work naturally for people, operations, and long-term performance.

Retail

Retail

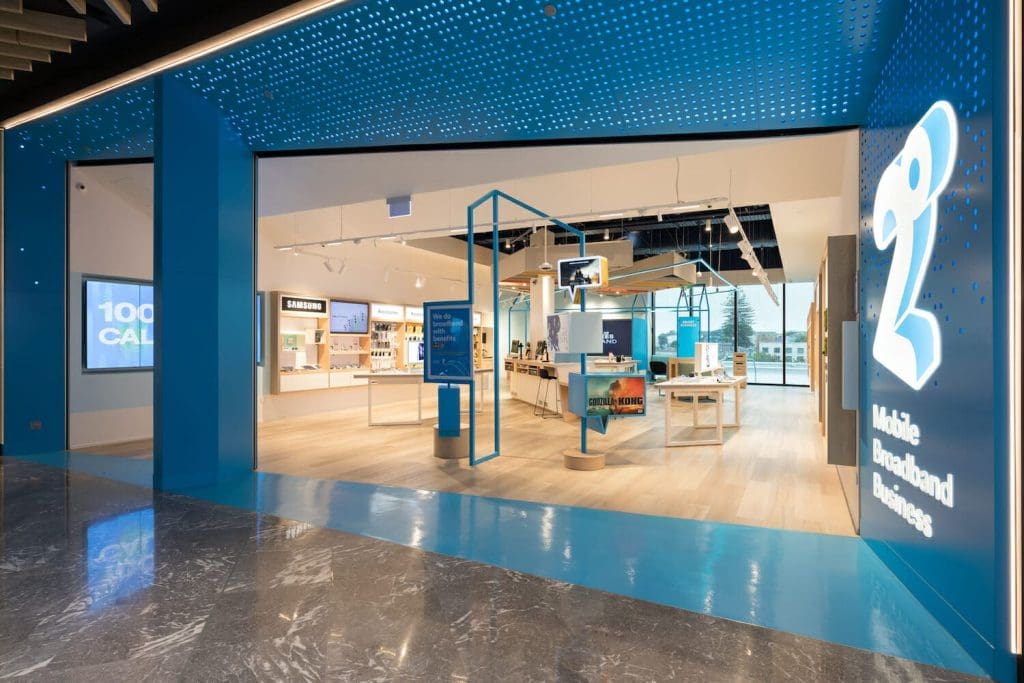
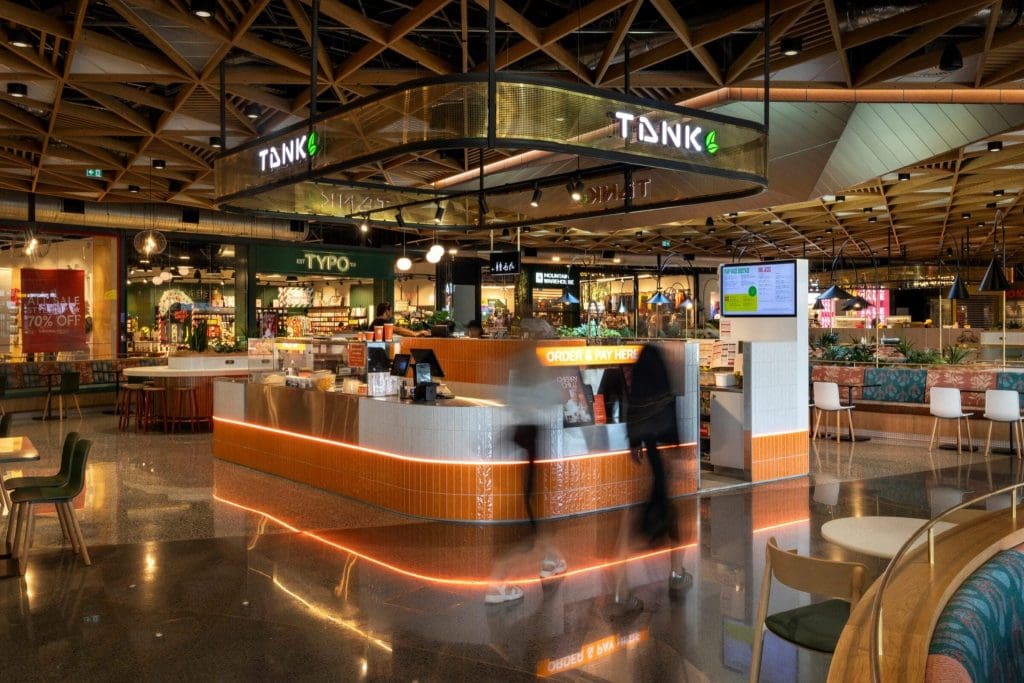
Retail design balances customer movement, product visibility, and brand experience to create intuitive environments that encourage engagement and drive sales.

Learn More
Hospitality

Hospitality

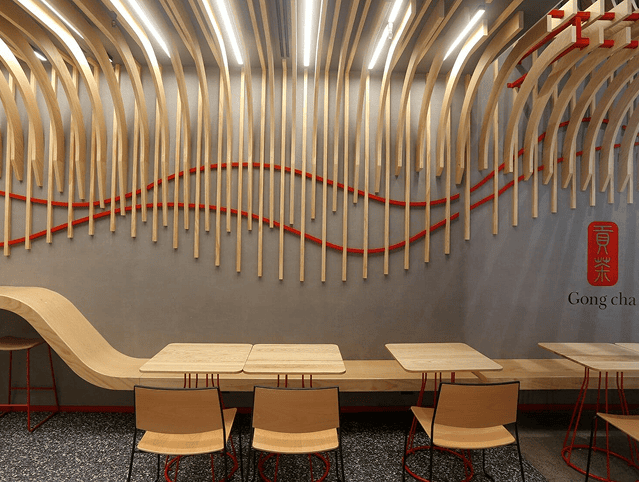
Hospitality design balances atmosphere and efficiency, supporting seamless service while creating experiences that keep people coming back.

Learn More
Office

Office

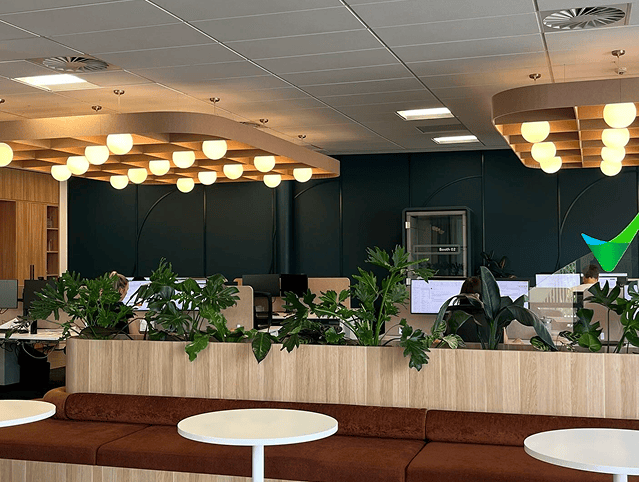
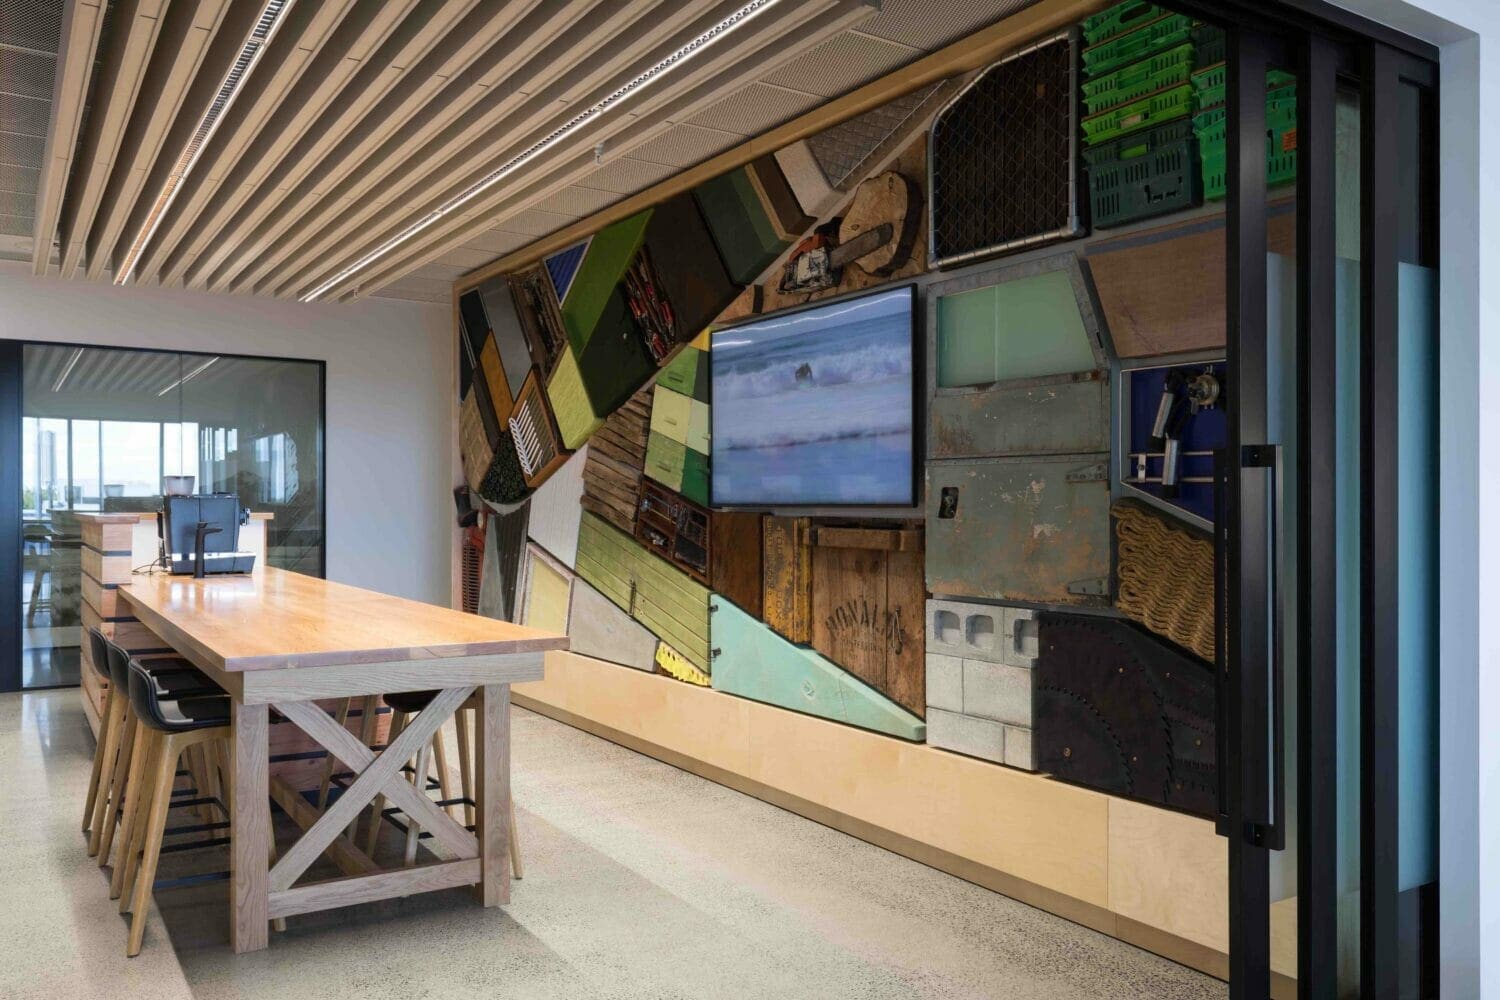
Workplace design responds to how teams operate, supporting focus, collaboration, well-being and flexibility through considered spatial planning.

Learn More
Aged Care

Aged Care

Aged care design prioritises comfort, dignity, and ease of use, creating environments that support residents, staff and visitors alike.

Learn More
Public Spaces

Public Spaces

Public space design balances accessibility, durability, and user experience to create environments that are intuitive, inclusive, and easy to navigate.

Learn More

Why work with us?

Trusted to deliver

Organisations of all sizes work with us for consistent delivery, clear accountability, and reliable outcomes.

Experience that translates

Our team works with a range of sectors and scales, bringing practical experience and insight to every project.

A partner for the long-term

85% of our work comes from repeat clients and referrals. We build long-term, accountable relationships.

National reach, local confidence

With teams and supplier relationships across NZ, we combine local knowledge and deliver at scale.

Our Commercial Design Services

Our Projects

Our projects span a range of sectors, scales, and environments, each shaped by the unique needs of the people and organisations behind them.

Interior Architecture & Design FAQs

Interior architecture covers spatial planning, layout development, materials, and detailed design documentation that guides construction and fit-out.

Interior architecture focuses on how a space is structured and functions, while interior design typically relates to finishes and styling. We bring both together.

The earlier, the better. Engaging during planning helps ensure design decisions align with business objectives, budget, and delivery requirements.

Yes. We design for both new environments and refurbishments, helping improve functionality, performance, and long-term asset value.

Our design process considers buildability from the outset, ensuring design intent, budget, and delivery remain aligned throughout the project.

Ready to create spaces that work better?

Every project is different, but the goal remains the same: creating environments that perform better for people, operations, and business outcomes. Get in touch to start the conversation.