
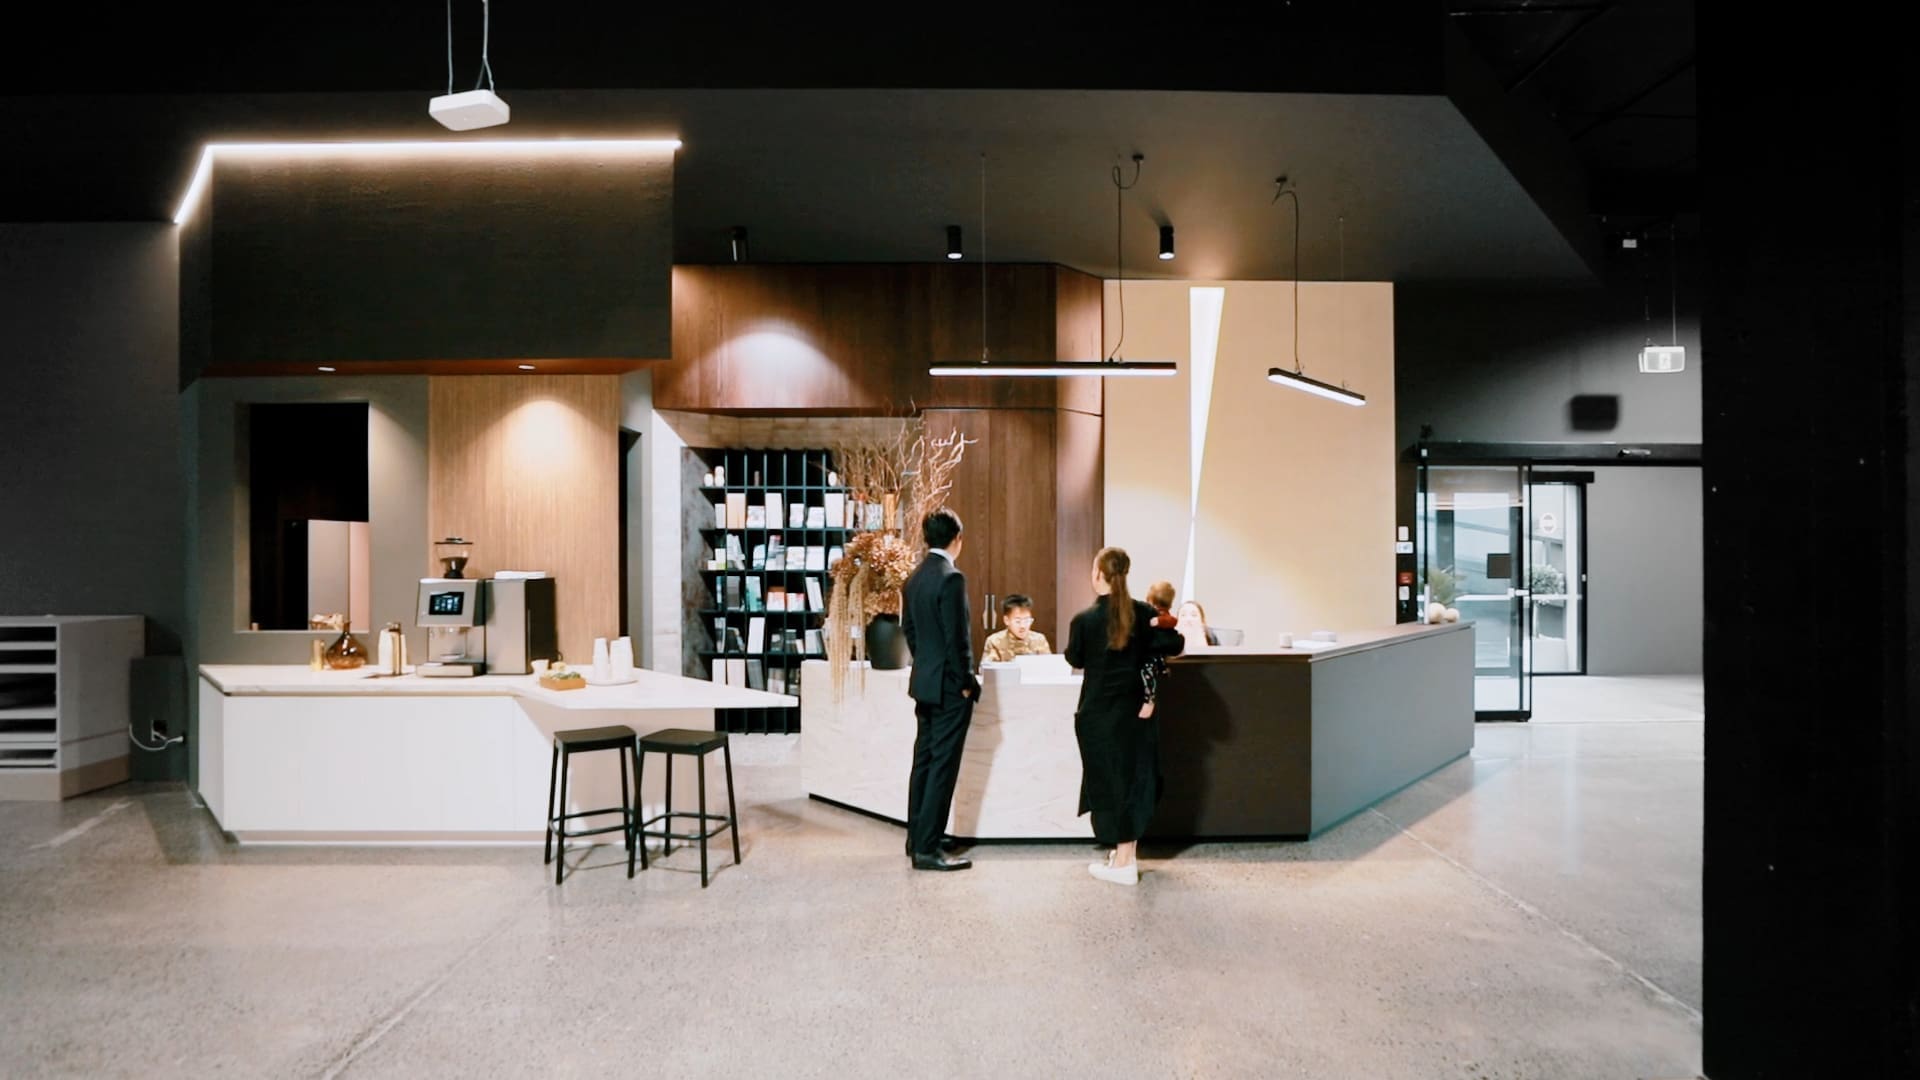
A retail fit out is often judged by how it looks. But the stores that perform best are also designed around how people move, decide and interact. When retail environments are planned with intent, they can improve customer flow, support staff efficiency, and create the conditions for stronger conversion, not just visual appeal.
If customers have to think too hard about how to shop your store, you’ve already lost them.
For multi-site brands, franchise operators and property decision-makers, the role of a retail fit out extends far beyond a single opening day. It becomes part of how the business functions, how the brand is recognised, and how consistently customers experience it across locations.
Retail businesses in New Zealand are operating in a landscape shaped by tighter margins, rising operational costs and changing customer expectations.
At the same time, we are seeing many retail environments still being designed as they were five years ago, prioritising layout symmetry or aesthetic decisions over how the space actually performs. Shoppers are more considered with their time and spending, and staff are expected to manage higher workloads with fewer friction points.
In this context, space becomes a commercial tool.
Layout, circulation, visibility and functionality all influence how long customers stay, how confident they feel navigating a store, and how efficiently staff can do their jobs. A retail fit out that is designed around these realities is more likely to support sales performance and long-term viability.
A retail fit out that sells and converts begins with an understanding of behaviour and emotion rather than assumptions.
Before materials or finishes are selected, effective retail design considers how the space makes someone feel. Customers are more likely to engage when they feel comfortable, confident and at ease. When a store is designed to be intuitive and welcoming, people naturally spend more time exploring and are more likely to commit to making a purchase.
These emotional responses influence how customers move through a space, where their attention naturally goes, and how decisions are made along the way.
Conversion is rarely driven by pressure. It is driven by confidence. Understanding this connection between feeling and behaviour creates the foundation for a store that performs consistently over time.
Clear sightlines, intuitive zoning and logical product placement then support these behaviours in practical ways. When customers understand where to go and what is being offered without instruction, hesitation drops and engagement increases.
This approach supports discovery without overwhelming the customer.
We often see stores trying to show too much at once, creating visual noise that actually slows decision-making rather than supporting it. When products are arranged to align with how people browse and compare, decision-making becomes easier. Over time, this consistency builds familiarity and trust, particularly for brands with multiple locations.
Staff experience is often overlooked in retail design, yet it plays a critical role in performance. When team members can move efficiently, access what they need easily and maintain visibility across the store, they are better positioned to engage with customers.
Counters positioned for visibility, storage located close to points of use, and circulation paths that reduce unnecessary movement all contribute to smoother operations. These subtle details may not be obvious to customers, but the way staff interact with the space can directly affect service quality and pace.
Designing with staff workflows in mind helps reduce fatigue, errors and frustration. Over time, this contributes to retention and consistency, which are particularly important for businesses operating at scale.
For multi-site retailers, consistency is not about uniformity for its own sake. It is about creating familiarity and confidence for customers, regardless of location.
The challenge is getting the balance right.
We often see brands either over-standardise, forcing a one-size-fits-all model onto very different spaces, or over-customise, losing the efficiency and recognisability that comes with a repeatable approach.
A retail fit out that sells uses a smart, repeatable framework while still responding to the specific space, location and customer demographic. Customers recognise the environment, understand how it works, and feel comfortable engaging with it. From an operational perspective, this consistency simplifies training, maintenance and future updates.
Early design decisions have long-term implications. Considering scalability and adaptability from the outset helps avoid costly rework and disruption down the line.
To improve sales with a retail fit out, the design needs to support both emotional and practical factors. Customers are more likely to buy when they feel comfortable, confident and unpressured. Space plays a role in all three.
Comfort is influenced by lighting, acoustics and spacing. Confidence comes from clarity, visibility and ease of navigation. Practical flow, including queue management and payment flow, and reduce friction at the point of sale.
When these elements work together, the environment supports conversion without relying on overt tactics. Good retail design does not push for the sale. It removed the reasons not to buy.
Retail environments need to flex. Product ranges change. Technology evolves. Customer behaviour shifts. Yet many fitouts are still being delivered as fixed solutions, which quickly become restrictive and costly to update. A retail fit out designed for long-term performance anticipates change rather than resisting it.
Flexible layouts, durable materials and thoughtful service zones allow stores to adapt without major disruption. This is particularly valuable for brands planning refurbishments, expansions or phased rollouts across regions.
Designing with the full lifecycle in mind supports better commercial outcomes and reduces the need for reactive fixes later.
Successful retail projects balance creativity with practicality.
Design ideas are only valuable if they can be delivered efficiently, n within budget and in a way that works operationally on day one. We often see a disconnect between design intent and delivery, where ideas look good on paper but create challenges on site.
Build-aware design decisions, clear communication, and alignment between design and delivery teams reduce this risk and lead to better outcomes.
If a store looks good but is not performing, the issue is rarely the product. More often, it is how the space is working. Design decisions shape behaviour, influence confidence, and ultimately impact sales.
Taking a more intentional approach to retail environments can unlock performance that is already within reach. If you are reviewing an existing space or planning new stores, it is worth asking a simple question:
Is your space helping customers buy, or making them work for it?
Spaceworks partners with retail businesses to design and deliver fit outs that support conversion, consistency and long-term value. If you are planning new stores or reviewing existing ones, get in touch to discuss how your retail space can work harder for your business.
