A sustainable office transformation grounded in industrial character and adaptive reuse.
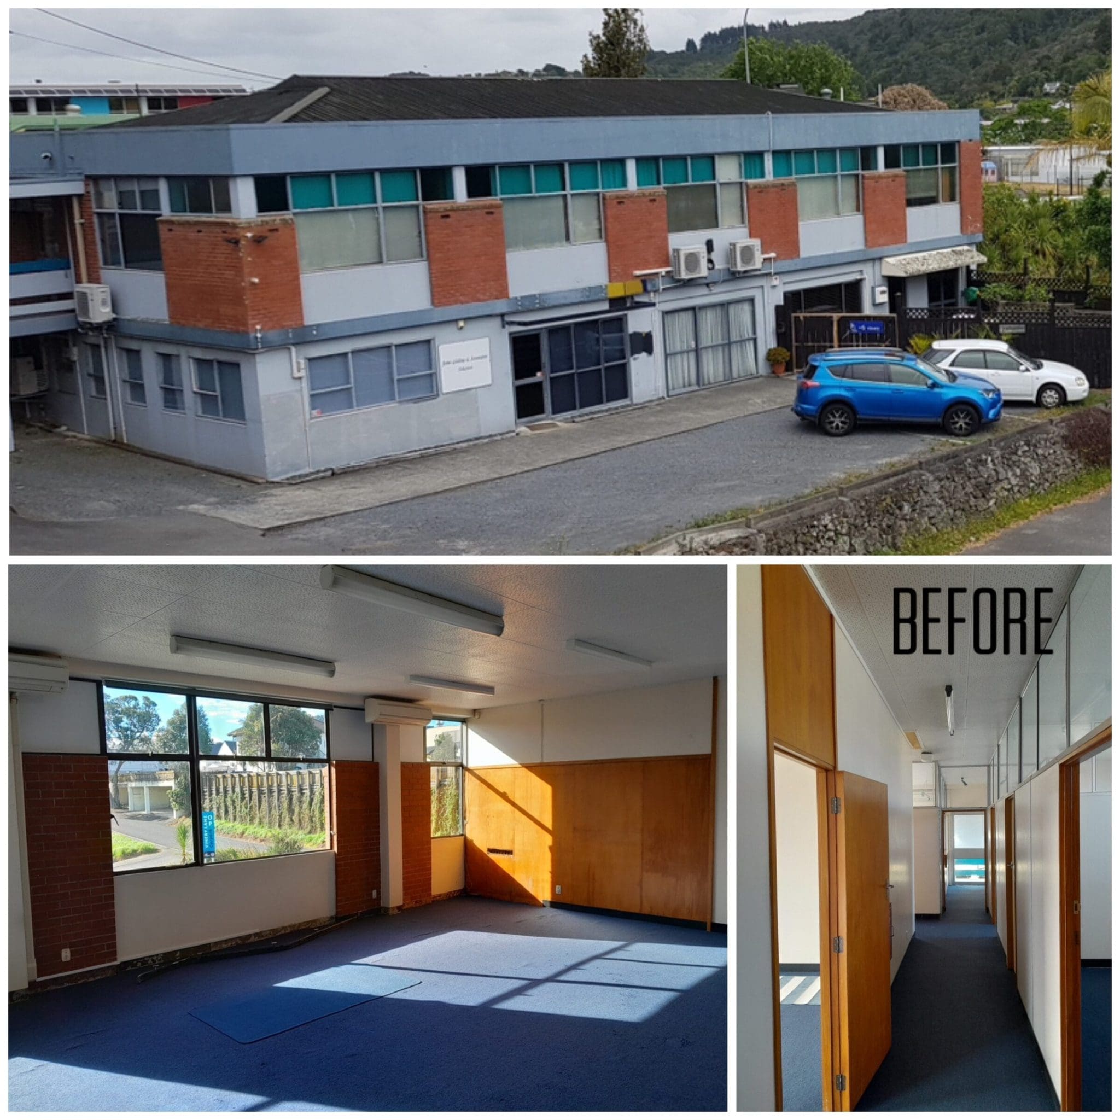
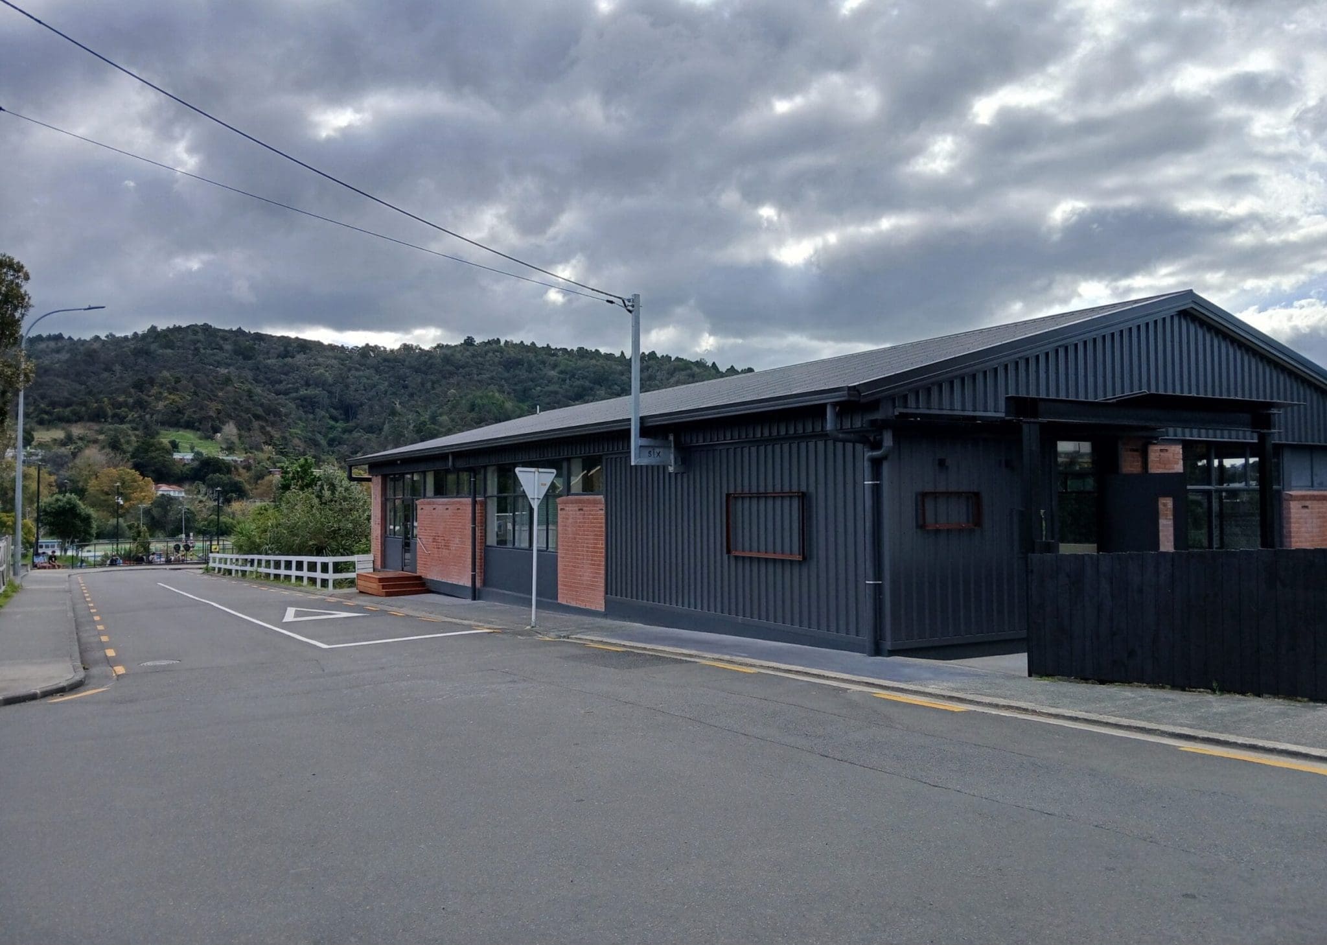
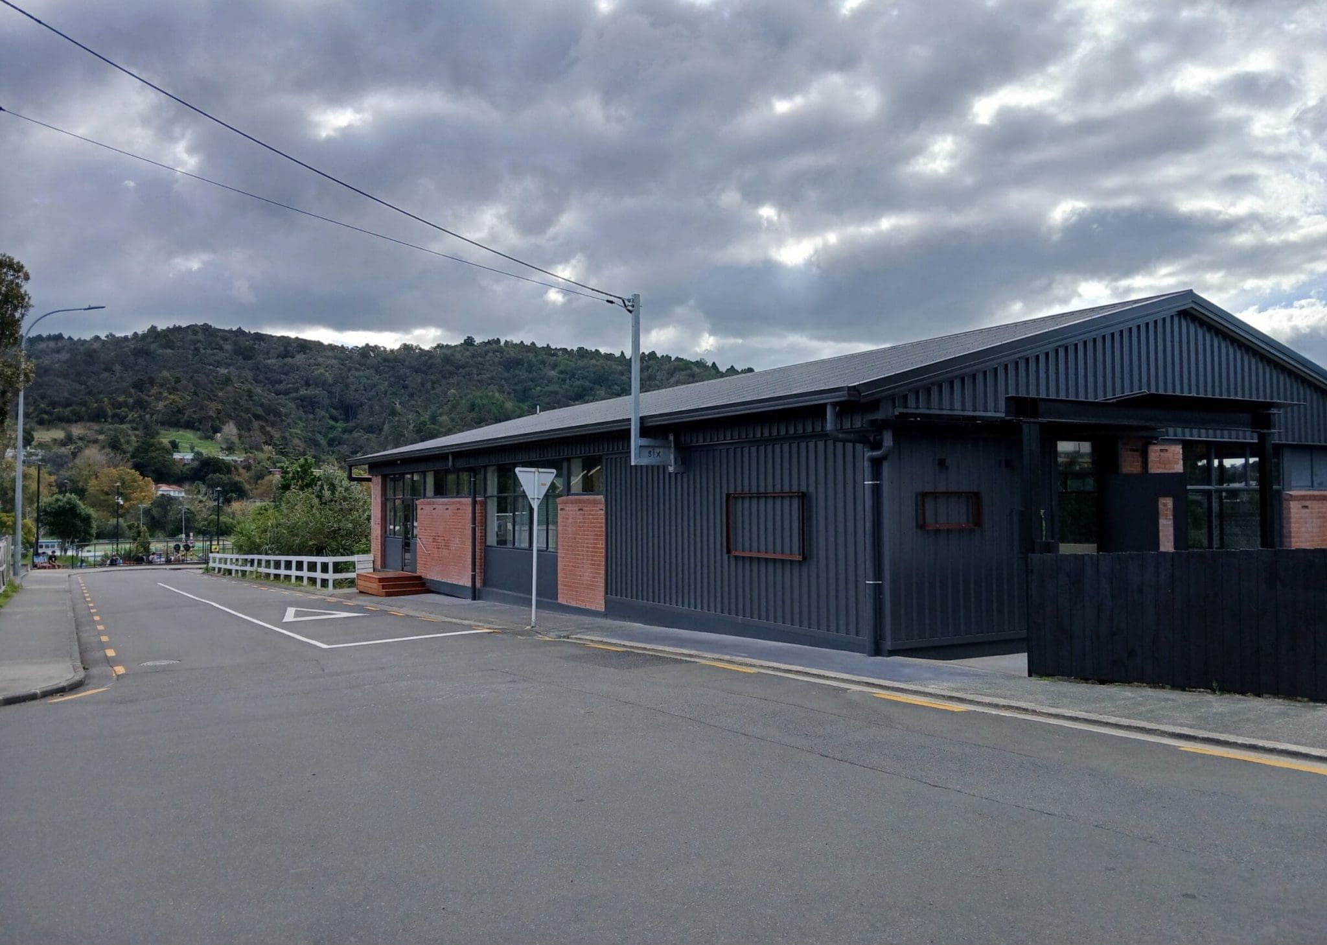
Vinery Lane began life in the 1960s as a utilitarian shed for the Livestock Improvement Corporation. While the building had great bones, it had fallen into disrepair — a leaking roof, mismatched air-conditioning units, and dated finishes told the story of a space past its prime.
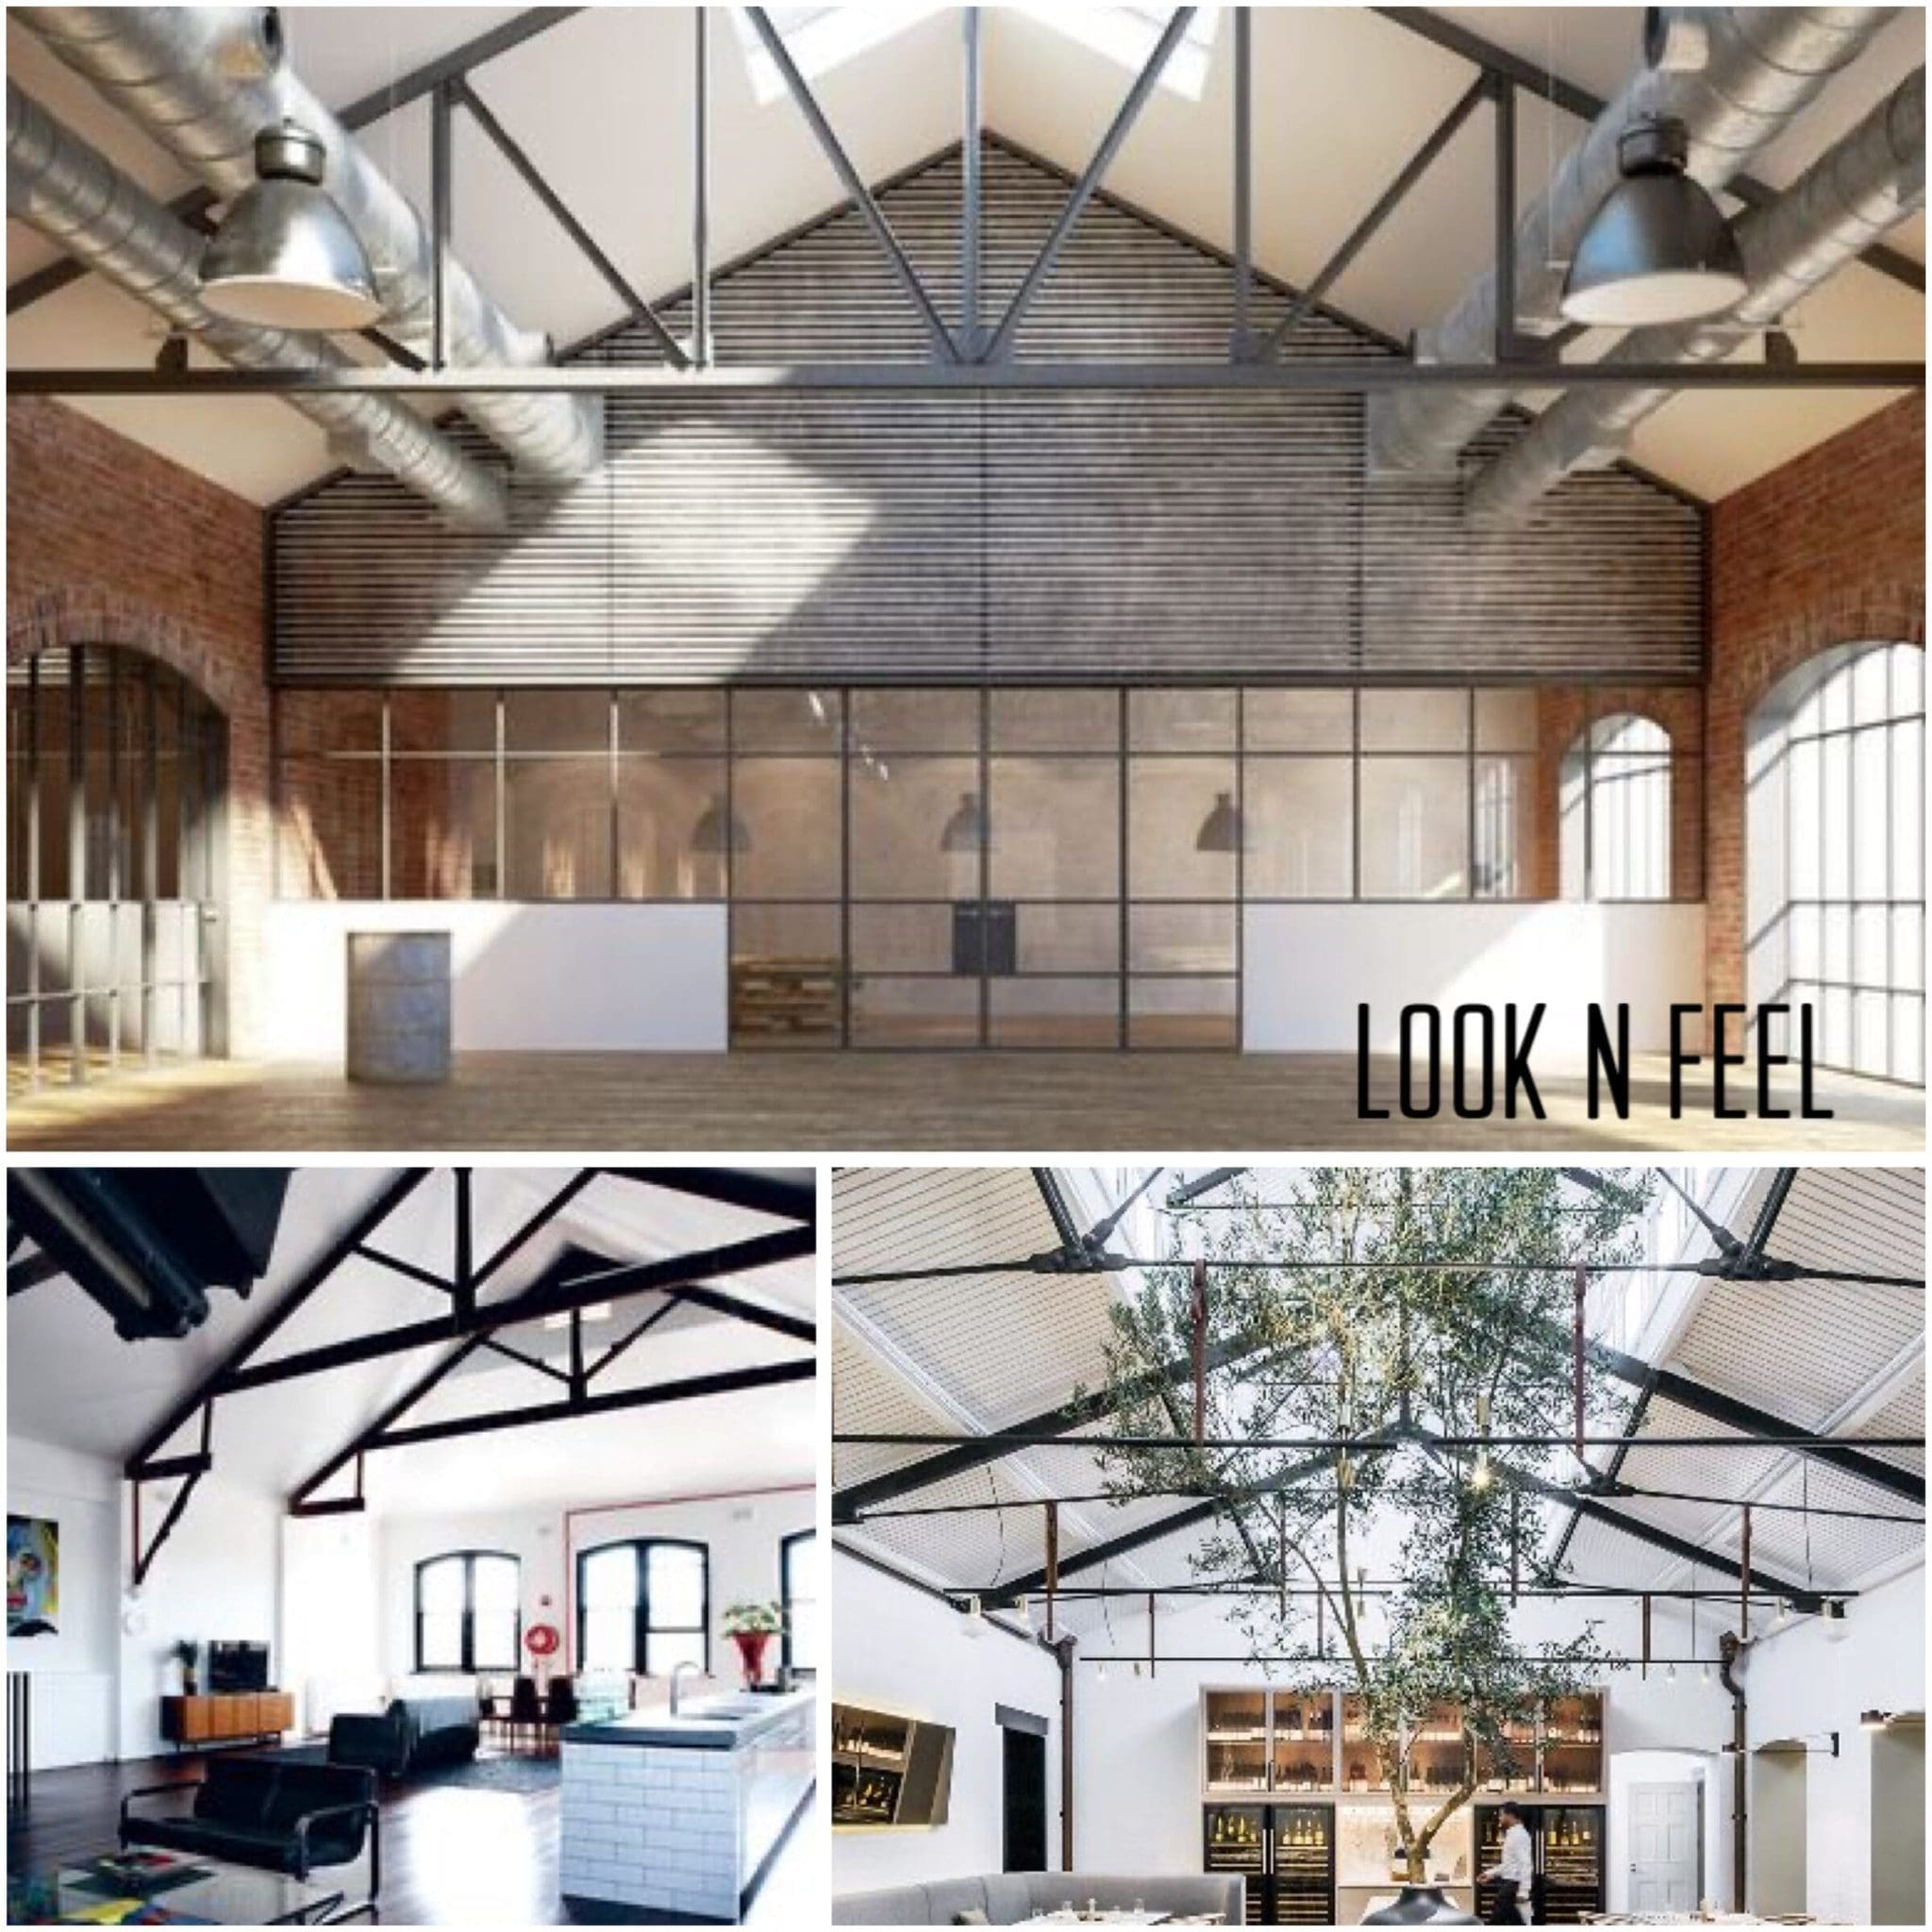
Spaceworks was engaged early to explore its potential. The brief was to unlock the raw charm of the structure, maximise natural light, and create an inspiring, flexible workspace with sustainability at its core.
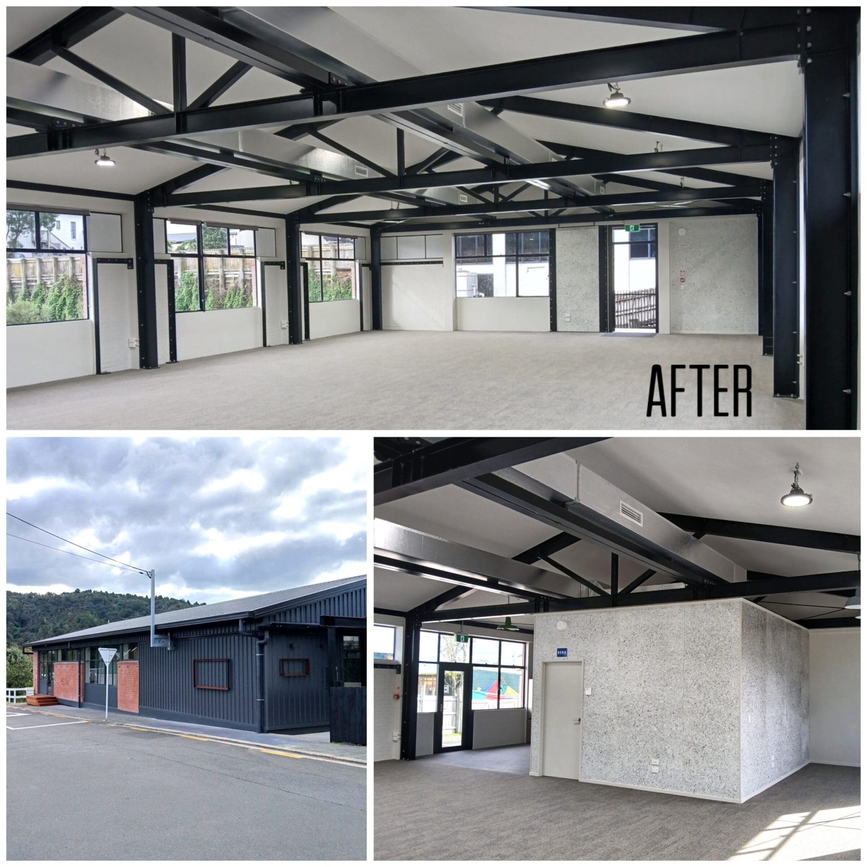
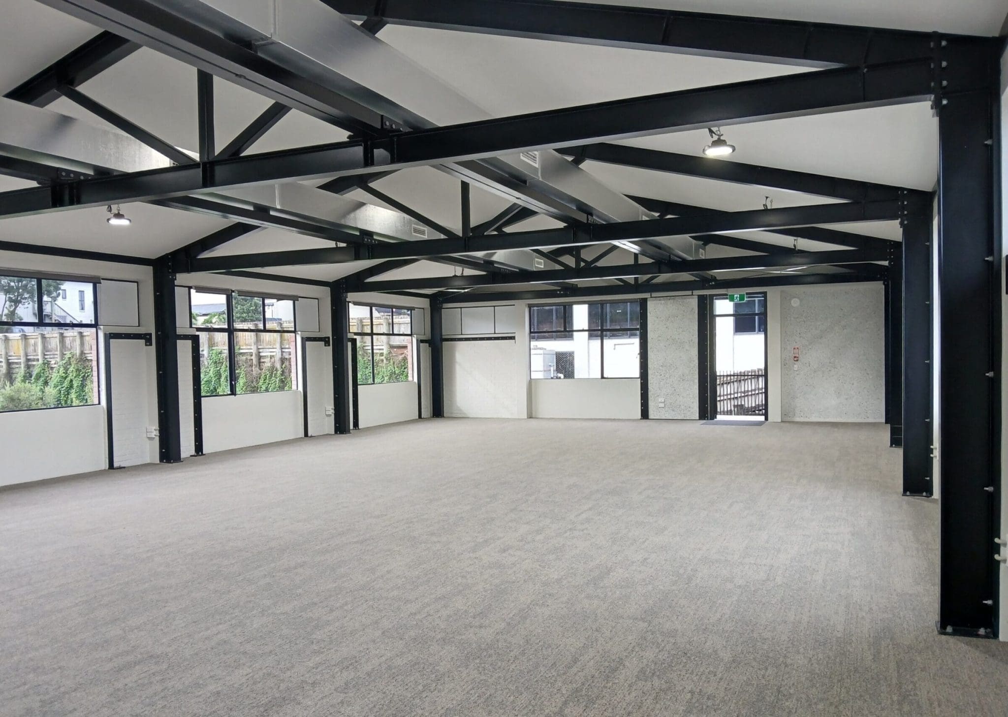
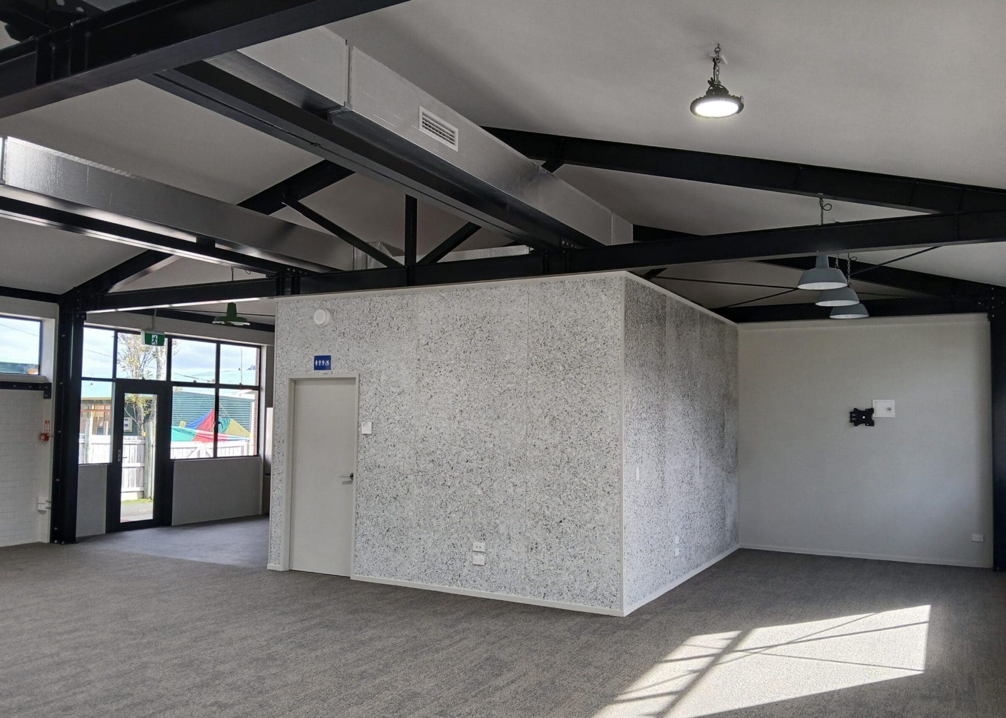
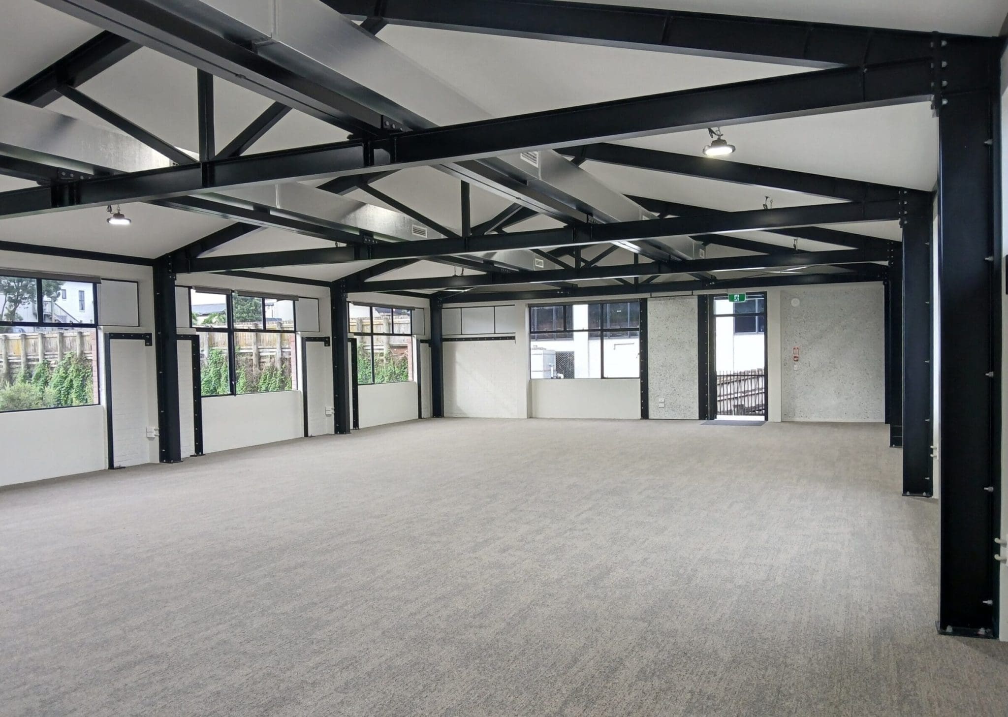
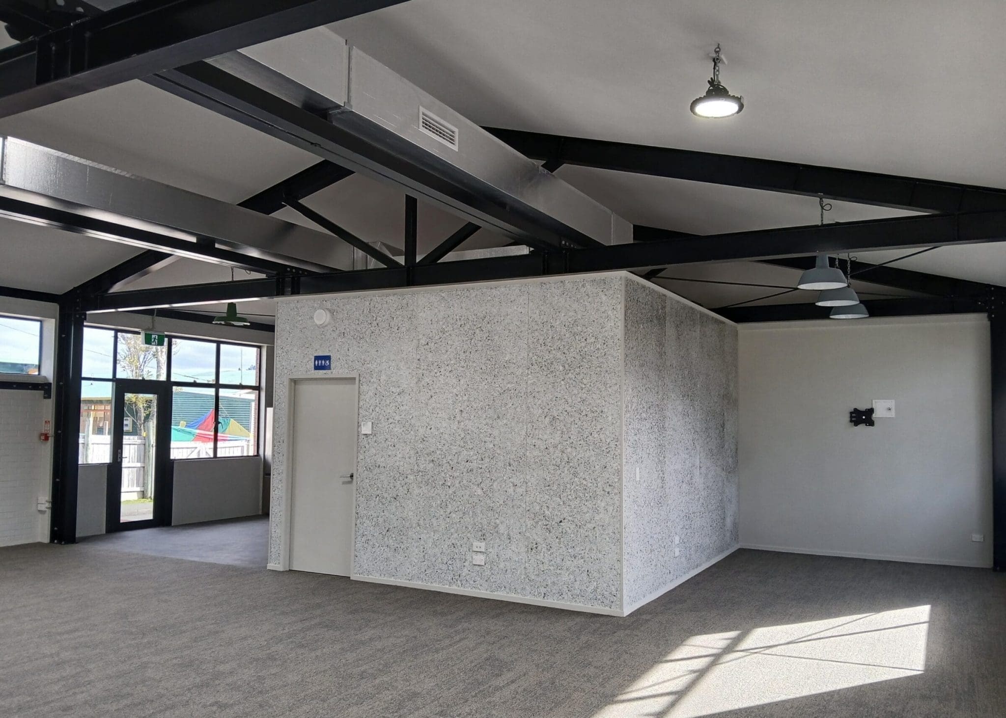
The result is a bold and highly functional industrial-style office space that stays true to its heritage while looking firmly to the future.
Original elements such as the steel roof trusses were retained and became central to the architectural language. The project evolved to include seismic strengthening, a full roof replacement, and extensive steelwork — all while preserving the building’s gritty authenticity.
Interior finishes were purposefully honest: bagged brickwork, exposed structural elements, and repurposed vintage lighting from Bali add richness and texture.
What started as a design exploration became a full-circle transformation that champions circularity, material reuse, and smart space planning.
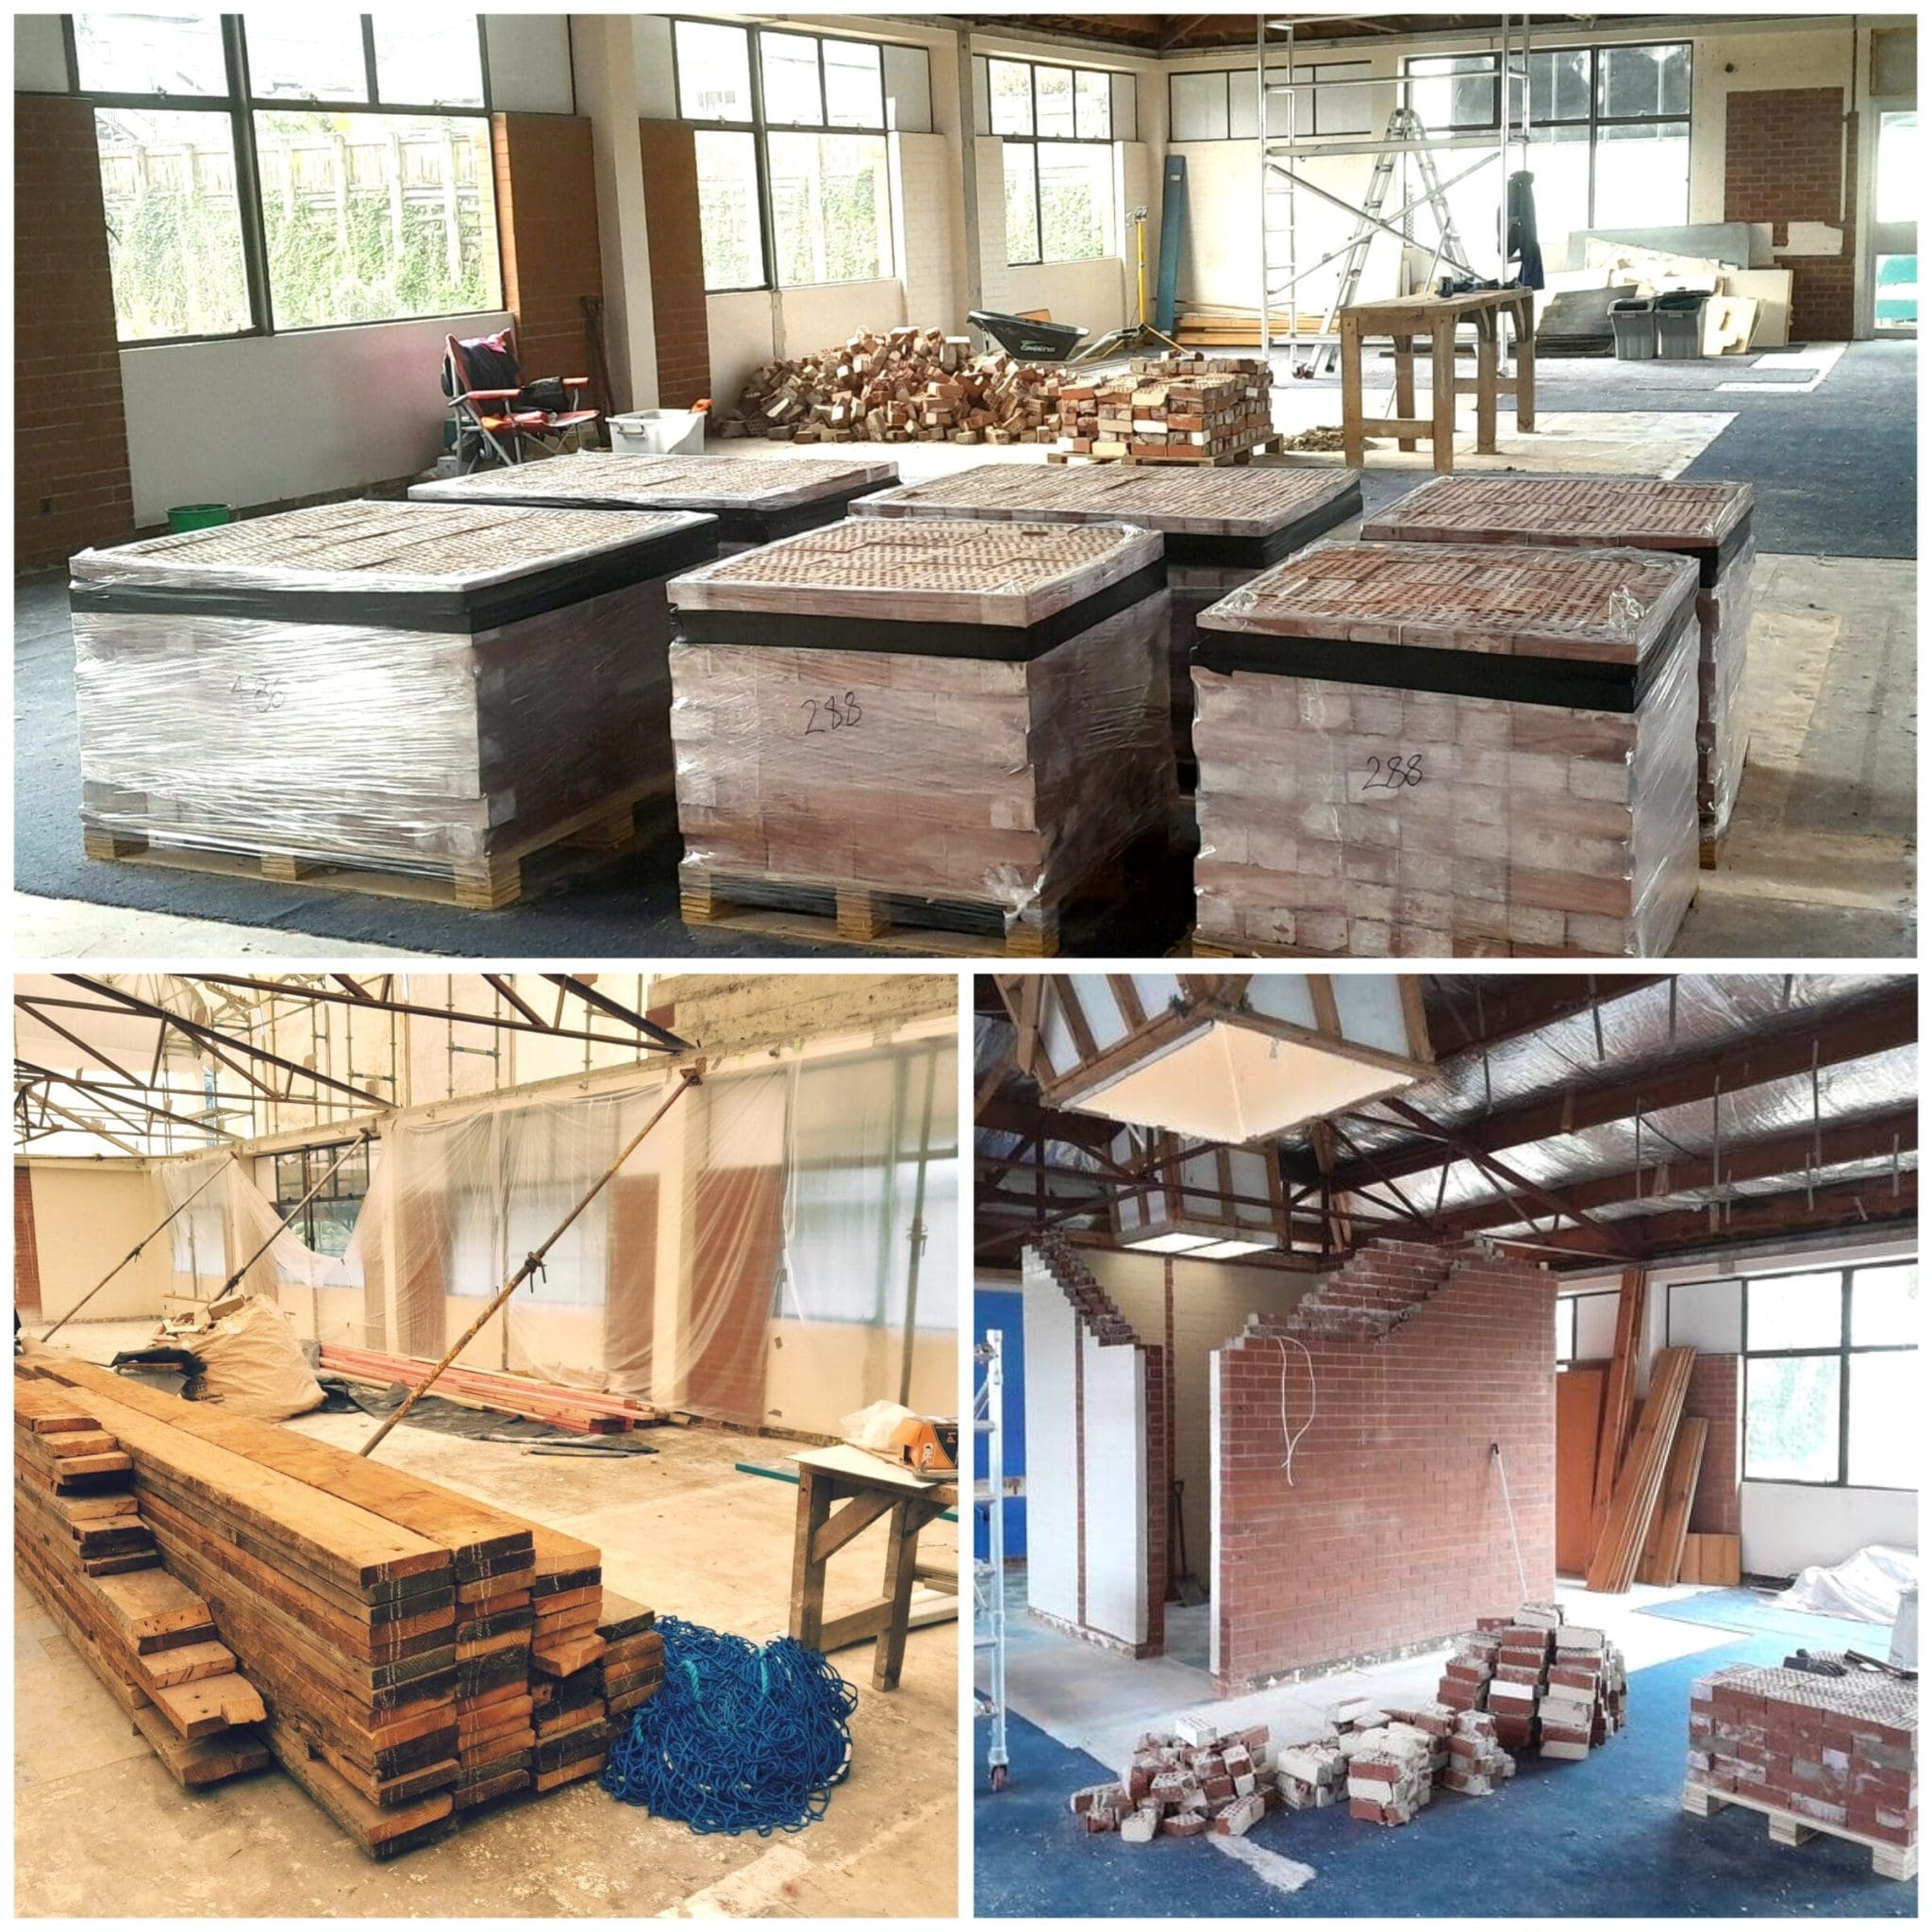
This project exemplifies Spaceworks’ commitment to rethinking waste. Instead of demolition waste heading to landfill, the team took a thoughtful, community-focused approach to reuse and redistribution:
Although Spaceworks’ primary involvement was in the early design and planning phase, the project reflects our design values: purposeful transformation, honest materials, and sustainability embedded from the start.
Vinery Lane is now a highly adaptable office space filled with light, character, and intention — a blueprint for sustainable adaptive reuse.
Get in touch with the Spaceworks team to explore how we can help you reimagine your space with purpose.
Contact Lizzi on 021 392 9999