
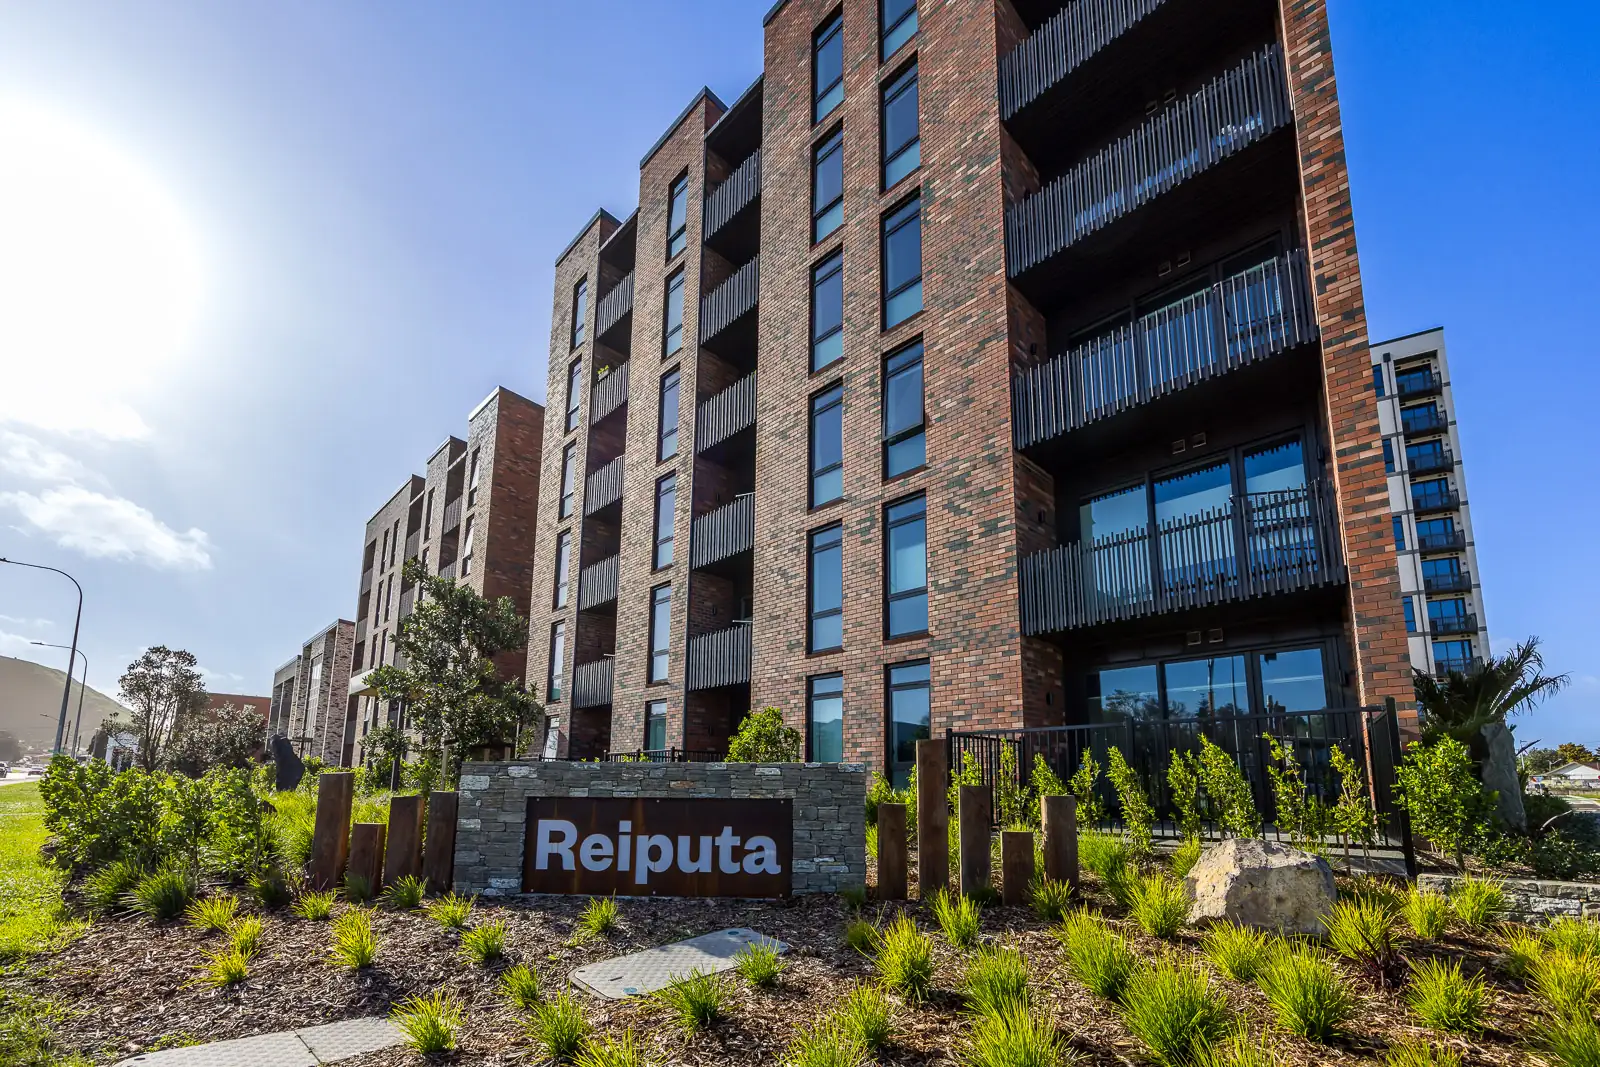
Reiputa is New Zealand’s largest build-to-rent development, delivering 297 homes in Mt Wellington for Simplicity Living. It is funded by Simplicity KiwiSaver members and held for the long term. That shaped everything about the brief: the shared spaces needed to keep earning their place for decades, not just look good on launch day.
Spaceworks was engaged for the build-to-rent amenity design: the interiors of the development’s shared amenity spaces, including the residents’ pavilion, rooftop lounge and terrace, communal work-from-home spaces, kitchens, bathrooms, and supporting amenities. Our scope covered interior finishes, fixtures, fittings, bespoke joinery, kitchen and bathroom design, and FF&E selection.
While the apartments provide residents with a place to live, these communal spaces were designed to extend the experience beyond the front door, creating places to work, socialise, connect, and gather as a community.
A hallmark of build-to-rent developments is the provision of shared amenities that create value beyond the apartment itself. However, successful communal spaces need to do far more than look good.
For Simplicity Living, the challenge was to create spaces that would be genuinely used by residents, while remaining flexible, durable, and easy to operate long term. The spaces needed to accommodate multiple activities simultaneously, support changing resident needs over time, and function without requiring constant on-site intervention.
Flexibility was a key consideration from the outset. The client wanted the ability to adapt spaces as the community evolved, avoiding heavily fixed layouts that could become obsolete over time. They also recognised that resident behaviour can often differ from original assumptions, making adaptability critical to the long-term success of the development.
Perhaps most importantly, there was a fundamental question to answer. Simplicity Living’s Managing Director had toured build-to-rent operators around the world, and one of his big takeaways was that shared spaces often sat empty and unused. As Mandy Boyce of Simplicity Living put it:
“It wasn’t so much around how they would use it, more WOULD they use it.”
The team wanted Reiputa’s shared spaces to become an active part of daily life rather than simply a marketing feature.
Our approach focused on creating a collection of spaces that felt welcoming, intuitive, and residential in character, while still delivering the resilience and operational performance required of a high-use shared environment.
A consistent design language was developed across the pavilion, rooftop amenities, and work-from-home areas to create cohesion throughout the resident experience. Materials, finishes, furniture, and joinery were carefully selected to balance warmth with durability, ensuring the spaces would continue to perform under heavy day-to-day use.
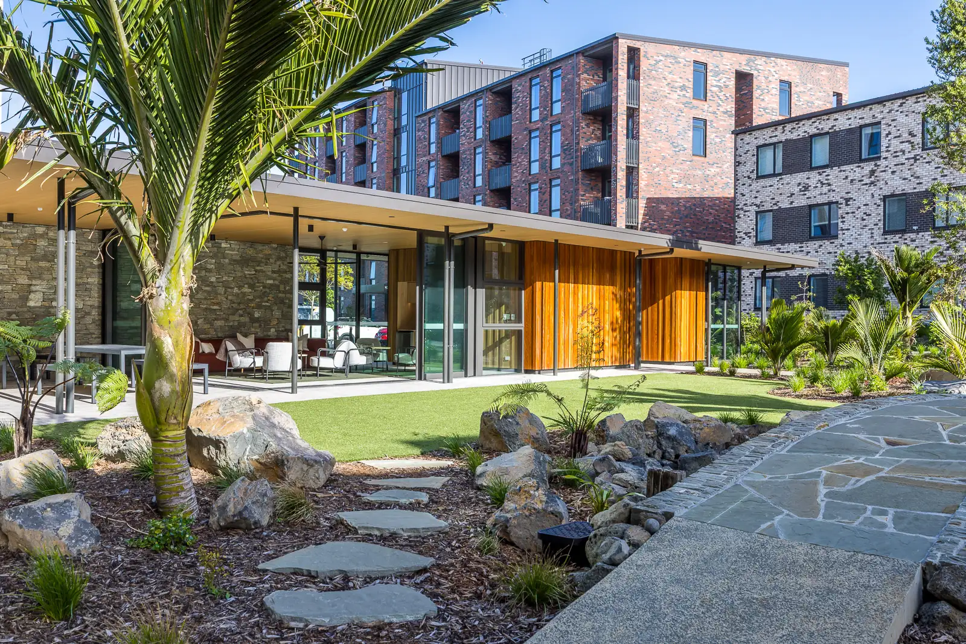
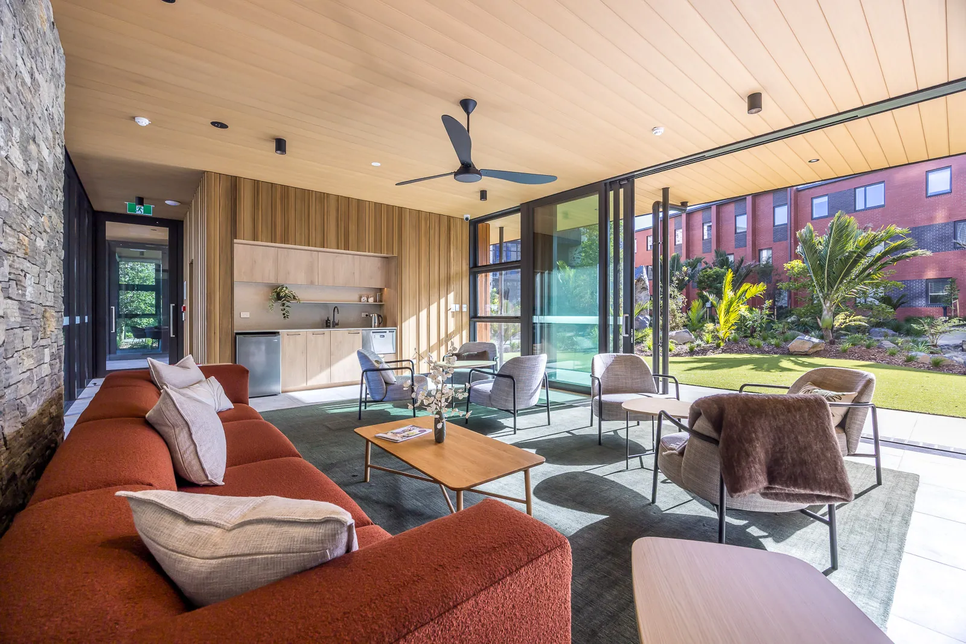
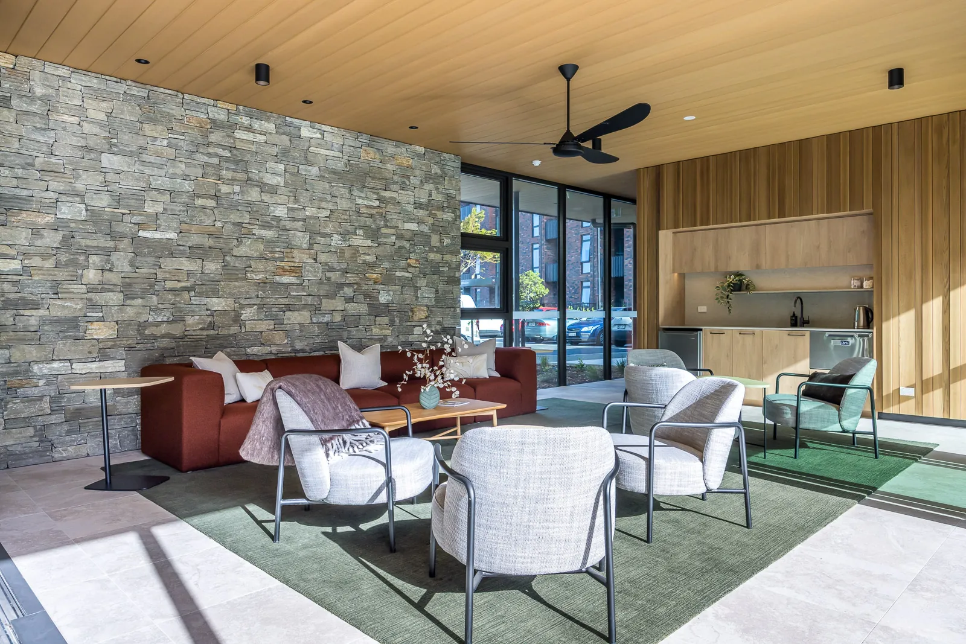
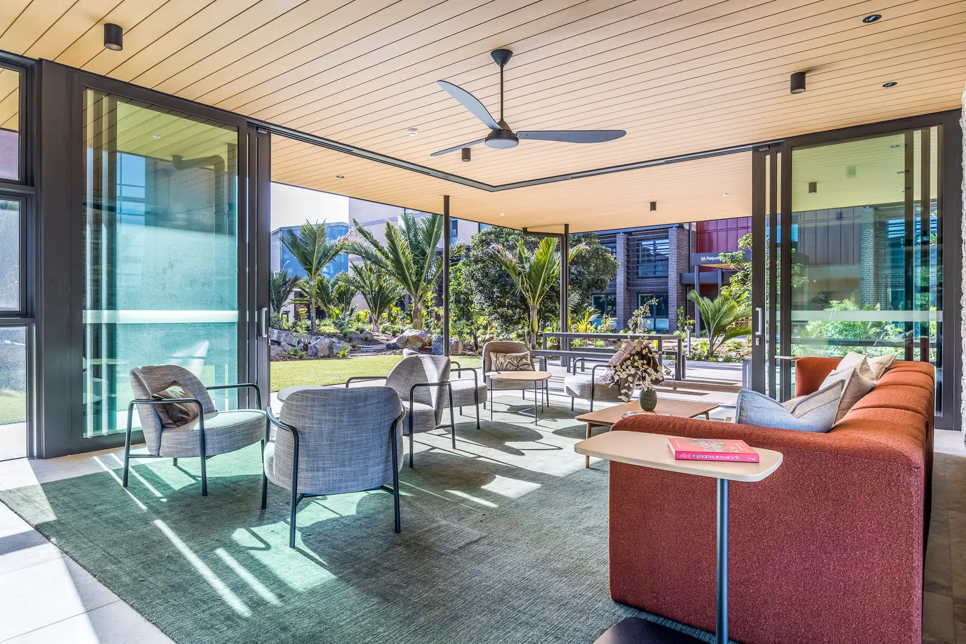
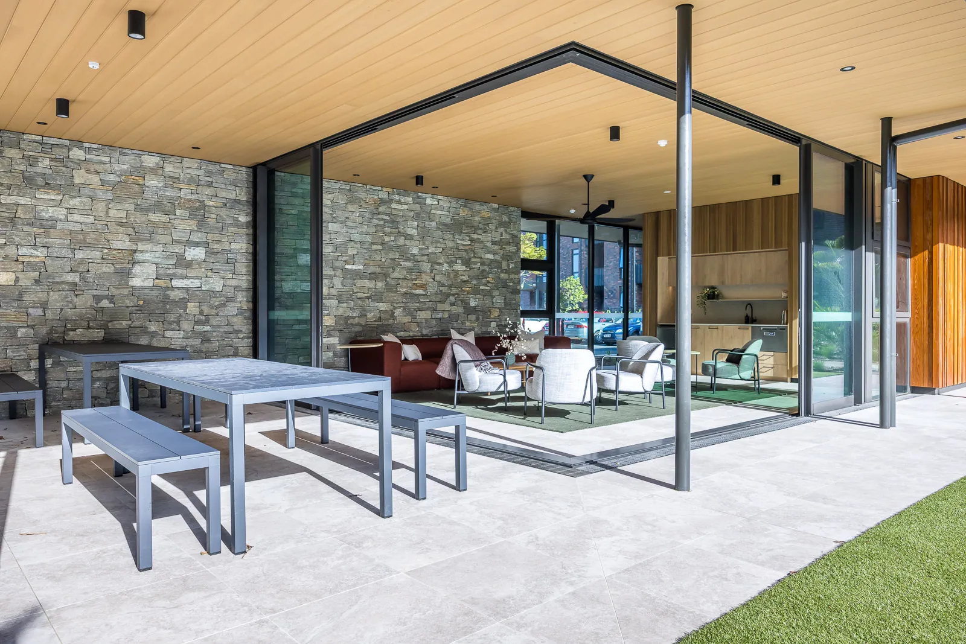
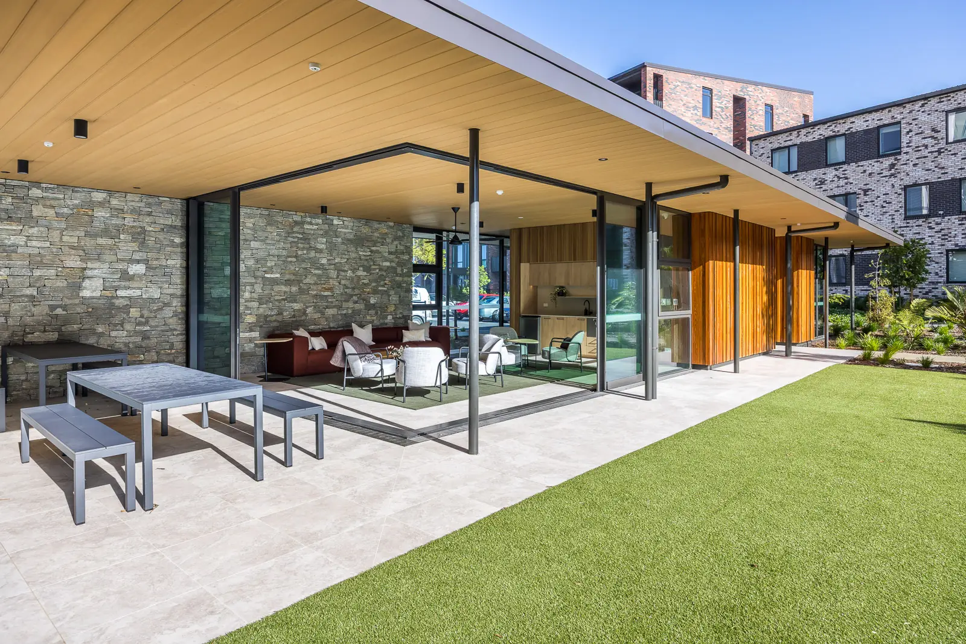
Positioned within the landscaped community gardens, the pavilion was conceived as the social heart of the development.
Designed to support everything from informal gatherings to resident events and private bookings, the space combines a flexible communal lounge with kitchen facilities and supporting amenities. Furniture selection was intentionally adaptable, allowing spaces to be reconfigured for different uses without feeling overly programmed.
Rather than creating a highly specialised environment, the pavilion was designed to support a wide variety of activities, helping ensure the space could remain relevant as the resident community evolves.
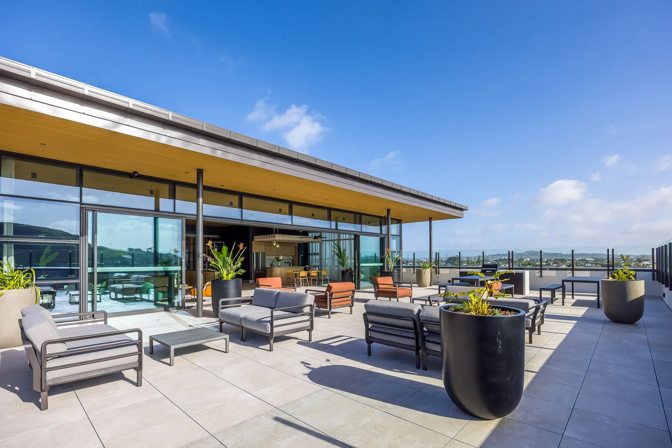
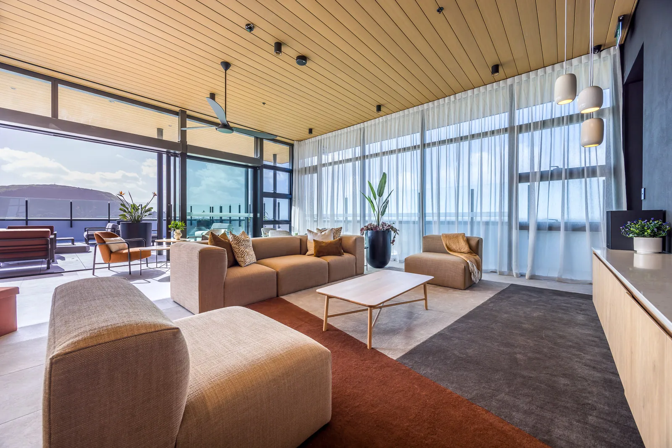
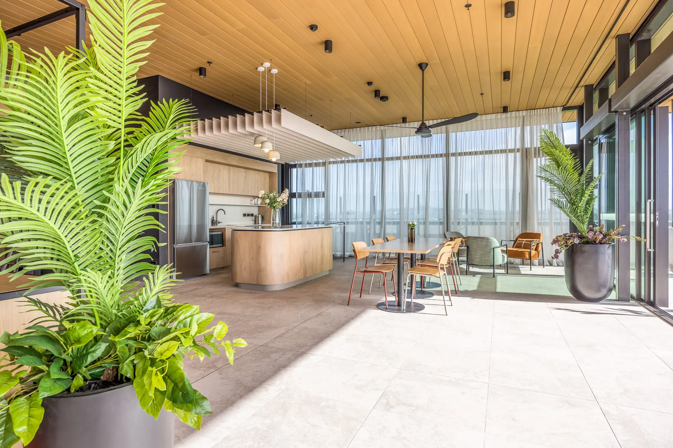
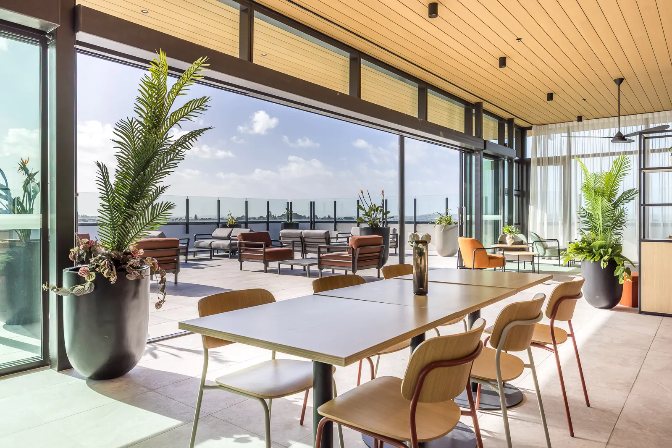
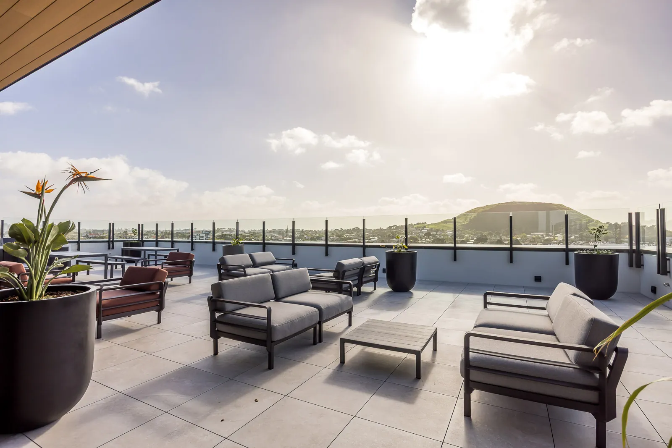
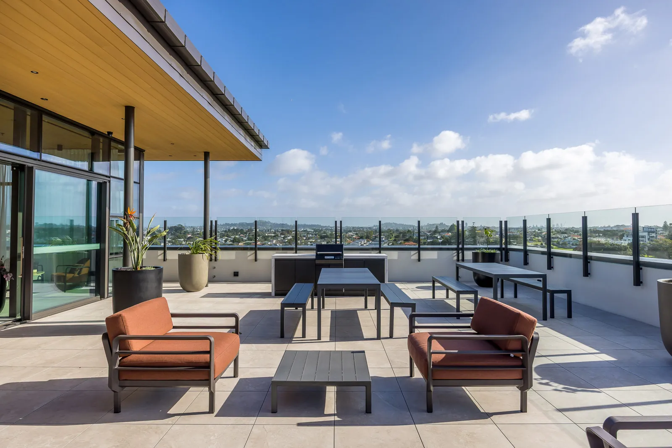
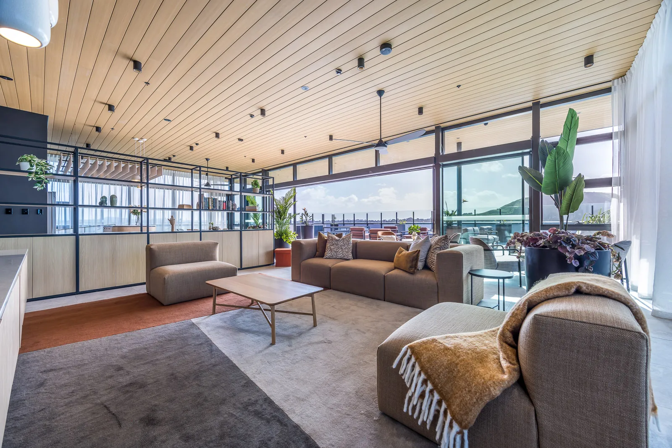
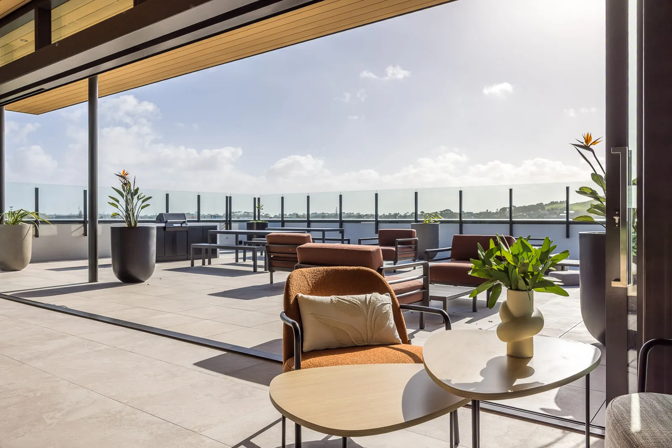
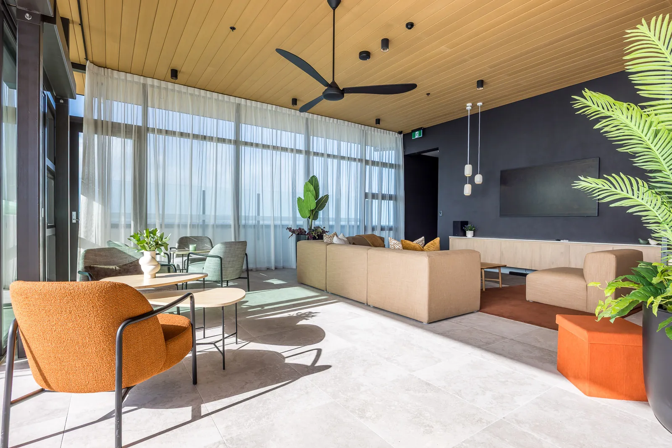
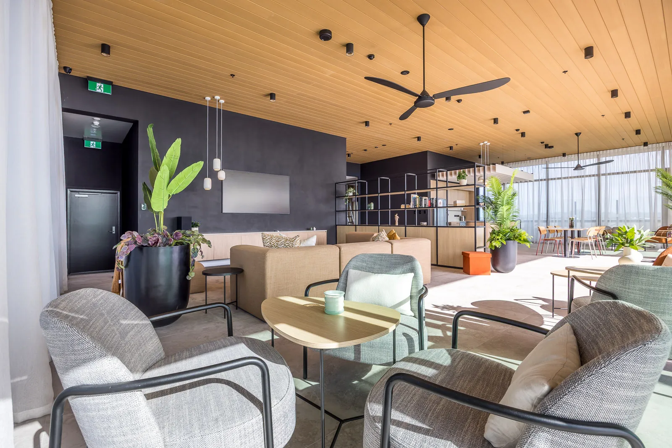
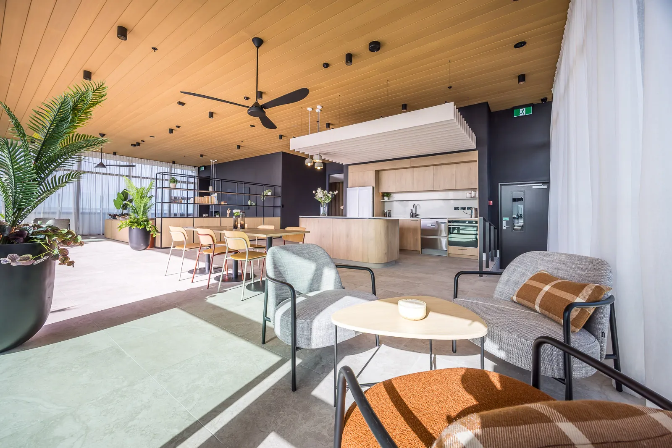
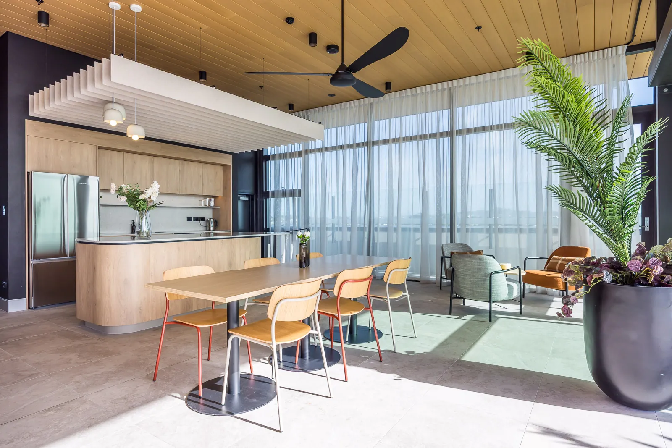
The rooftop amenity spaces were designed to provide residents with something genuinely special.
Combining social spaces, flexible work settings, kitchen facilities and outdoor gathering areas, the rooftop creates an experience that extends well beyond what would typically be expected within an apartment development.
The design balances communal energy with quieter moments, allowing residents to use the space for everything from social events and casual meetings to focused work or simply enjoying the outlook.
Today, the rooftop has become one of the most memorable aspects of the development, frequently generating a strong “wow” response from prospective residents during viewings.
The project was designed around the reality that the way people live and work has changed.
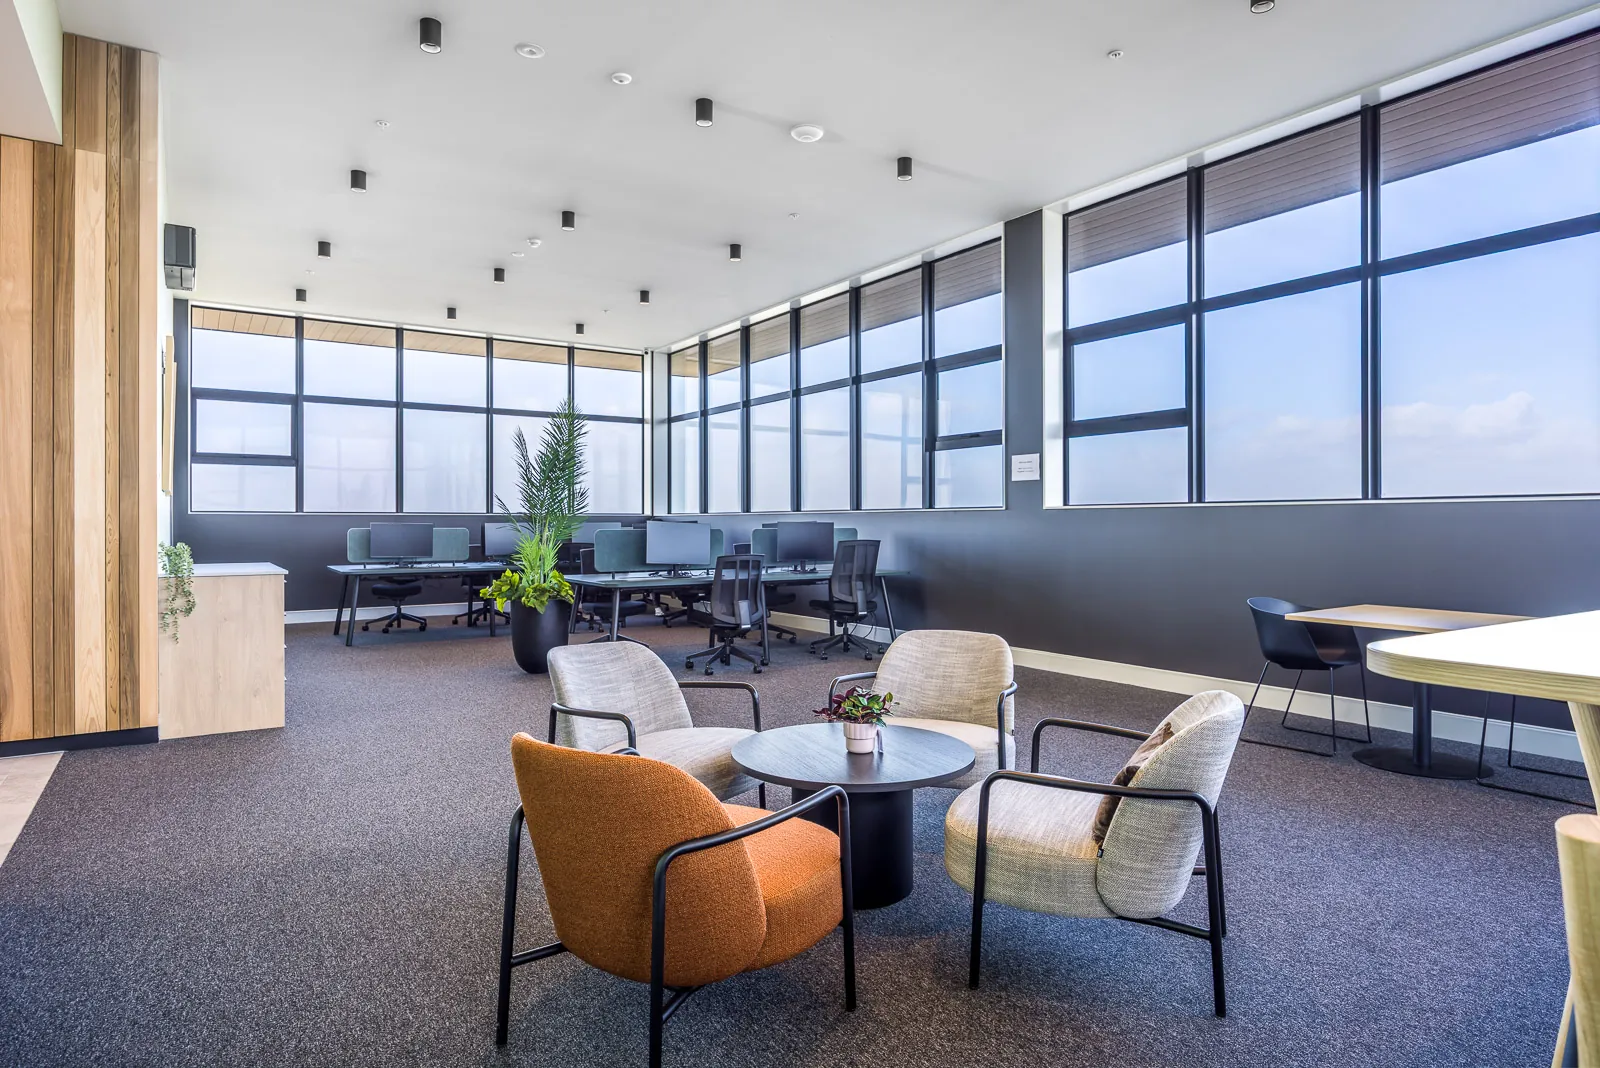
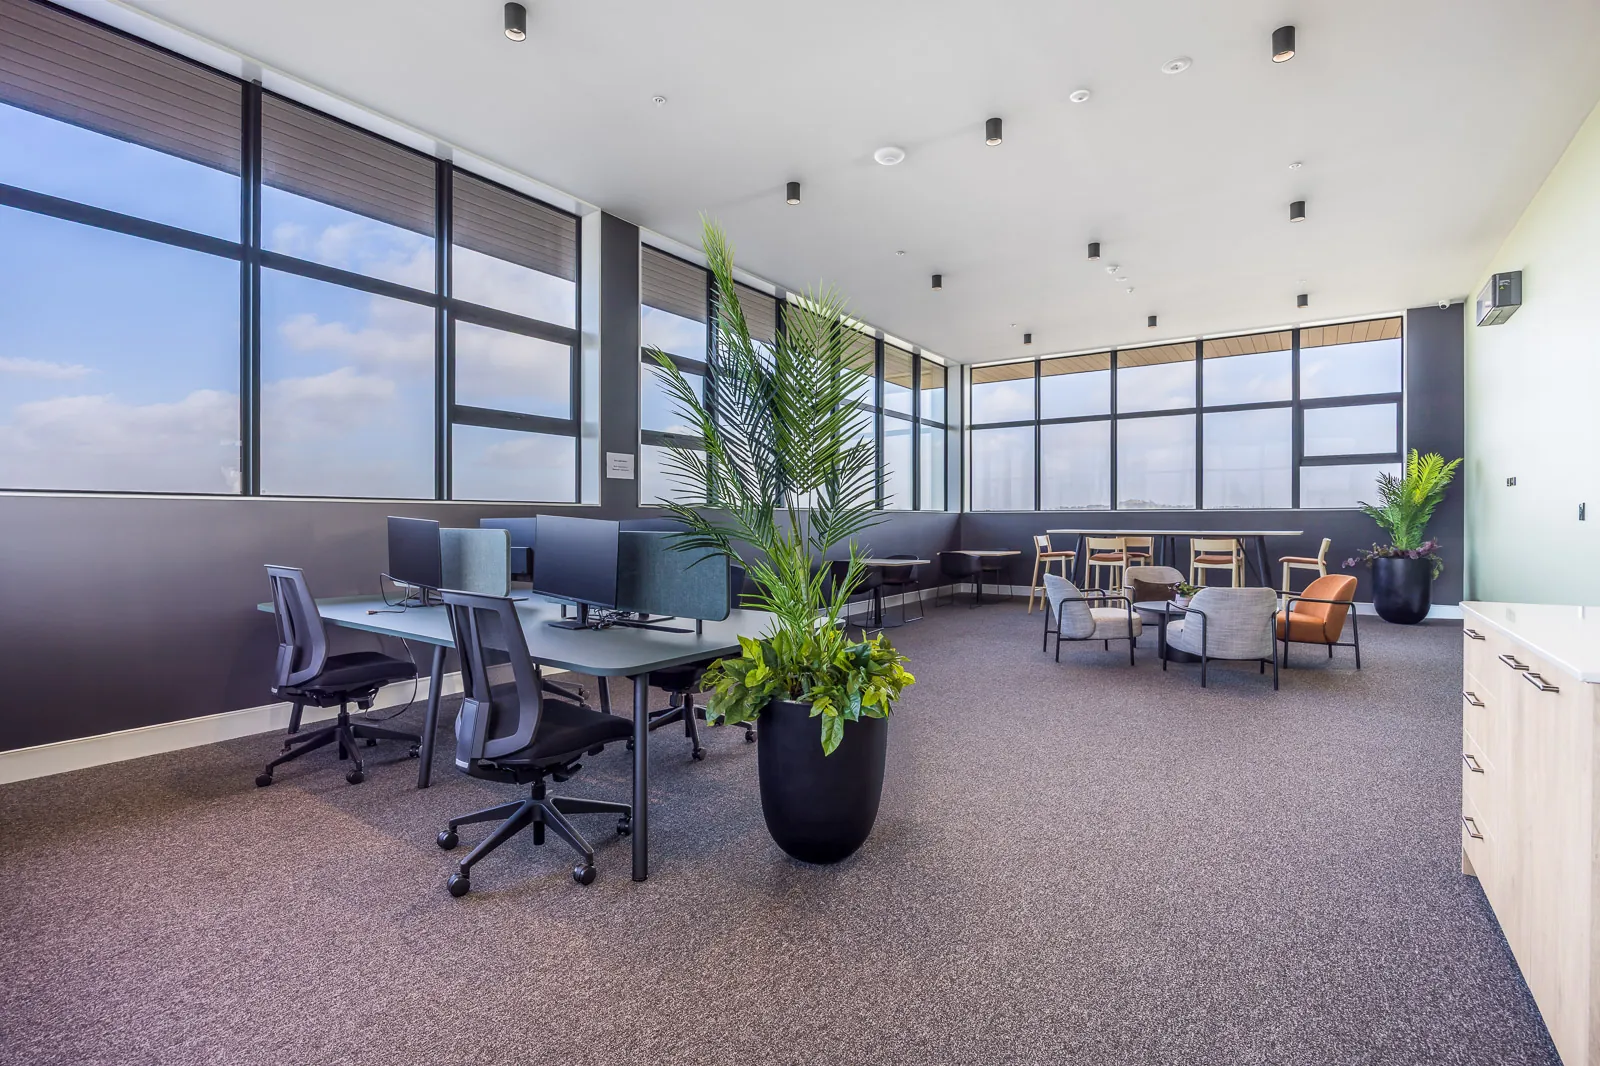
Dedicated work-from-home spaces were integrated into the amenity offering, providing residents with alternative environments for focused work, meetings, and collaboration without leaving the development.
These spaces effectively extend the footprint of each apartment, giving residents access to a wider range of work and lifestyle settings than would traditionally be possible within a private tenancy alone.
A key driver throughout the project was designing for long-term operational success.
The spaces are open to residents from 8am to 10pm daily, with larger groups booking through Simplicity Living’s resident app and the management team reachable by in-app messaging rather than on site. That operating model only works if there is very little that can go wrong.
Furniture, finishes and layouts were therefore selected not only for their visual appeal but for their ability to withstand frequent use and operate with minimal intervention, while keeping enough flexibility to accommodate changing requirements over time.
This balance between durability, adaptability, and user experience reflects the unique demands of build-to-rent developments, where the spaces must perform as hard as they look.
While the project delivered a series of highly functional and visually engaging spaces, the real measure of success is how they are being used, and what that means for a long-term owner.
Leasing. 149 of the first 191 homes were leased before Reiputa officially opened, and the development is now fully leased. The amenity spaces are an active part of the leasing process: prospective residents regularly respond with a “wow” when viewing the rooftop and shared workspaces.
Use. Since opening, the communal spaces have seen strong resident uptake, with approximately six to seven bookings per week across the shared facilities.
Community. Resident events are drawing more than 20 people at a time, including an All Whites watch party on a Tuesday afternoon, complete with pineapple lumps, onion dip and L&P. The original concern of whether the spaces would be used has been well and truly answered.
Retention. For a long-term owner, this is where the value sits. As Mandy Boyce explains:
“There aren’t many places across Auckland where you get that level of amenity and for the price point we’re offering. The spaces are so well set up and we’re intending on hosting plenty of events for them all, so unless they were leaving the country, we can’t think why they’d ever want to leave Reiputa!”
Too often, shared amenities within residential developments are treated as secondary spaces, delivered as a box-ticking exercise to satisfy a brief or support a marketing campaign.
Reiputa demonstrates the value of taking a different approach. From the outset, the pavilion, rooftop terrace and work-from-home spaces were designed as extensions of residents’ homes and as a working part of the build-to-rent offer: spaces that attract residents, get used, and give people a reason to stay.
At Reiputa, the strongest measure of success is simple. The spaces aren’t just there to be photographed. They’re being actively used and enjoyed by the people they were designed for.
“We are getting about 6–7 bookings a week and we’re so pleased with the level of use the spaces are getting. These spaces are going to really help us in building and maintaining a strong community feel. The full cohesion of the spaces is fantastic and everything ties in so nicely together. And Kathryn (the poor thing), there ended up being a few architectural changes along the way and a few schedule changes for furniture delivery, but she was an absolute champ and a pleasure to work with. We’re really happy with how it’s all come together and we’re super proud to be able to show it off to everyone that comes to site.”
— Mandy Boyce, Simplicity Living
Reiputa has grown into an ongoing partnership. Spaceworks has since designed the residents’ pavilion at Simplicity Living’s Ascot development in Greenlane, now complete, and is designing its Level 11 rooftop terrace. The shared spaces at Morningside and Northcote are next.
Each project builds on the last. Reiputa showed us how hard outdoor furniture works on an open, unstaffed site, so the Ascot pavilion has a sturdier outdoor specification, with lighter pieces such as bean bags designed to be brought inside. We go back to finished spaces too: after walking through the completed Ascot pavilion, we have proposed an additional lounge zone, rugs to anchor the seating, and a drop-in work area beside the work-from-home desks.
Planning shared spaces for a build-to-rent or multi-residential development? Talk to us about designing spaces people actually use.
